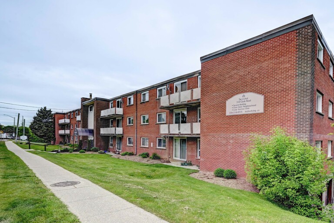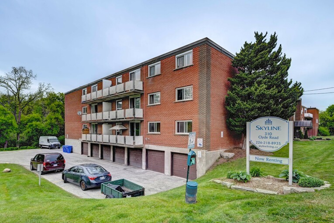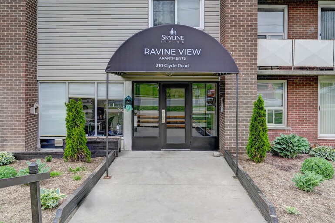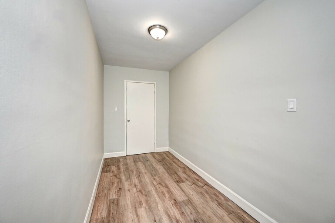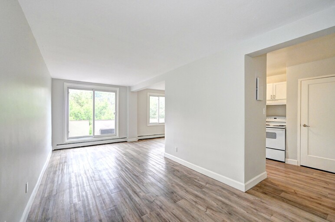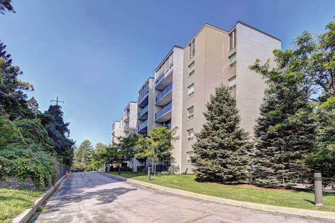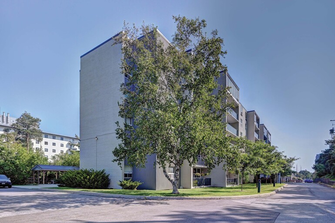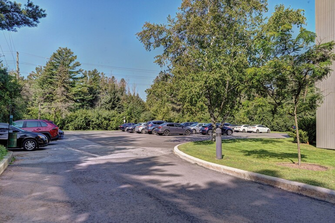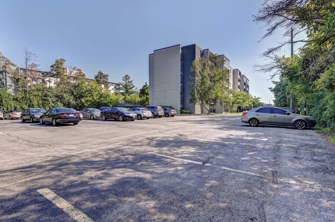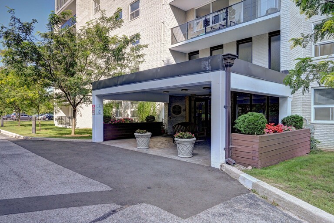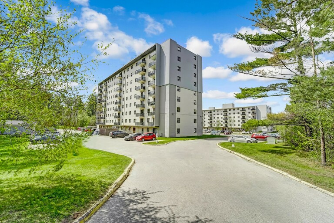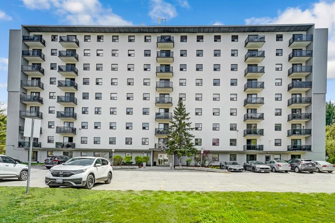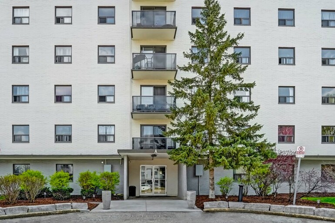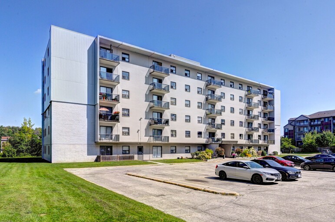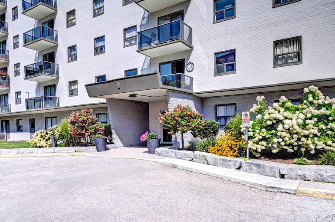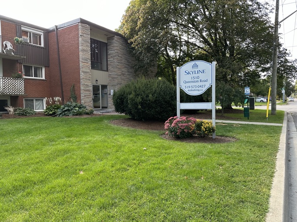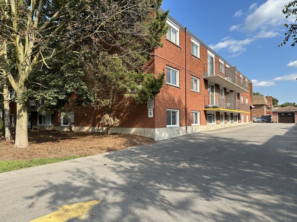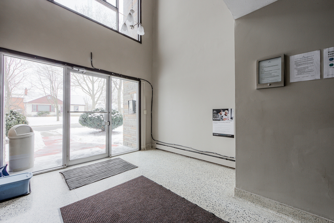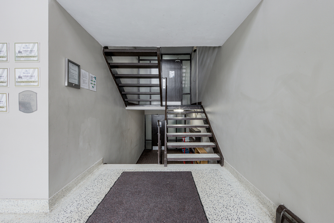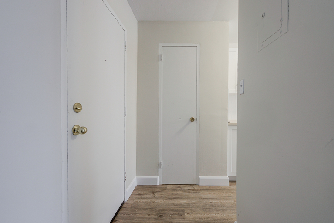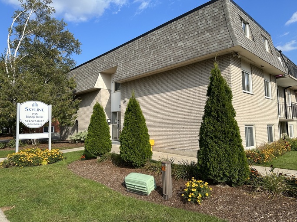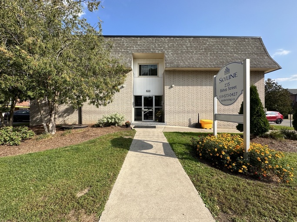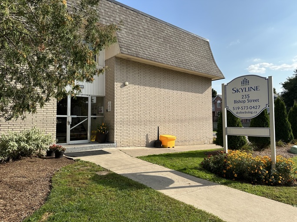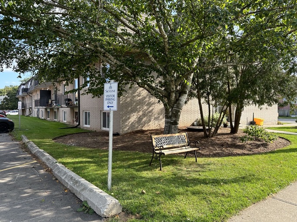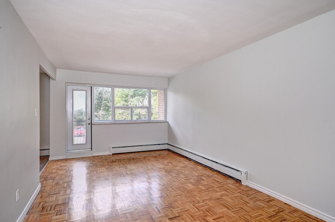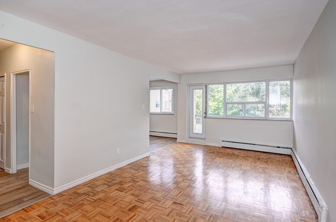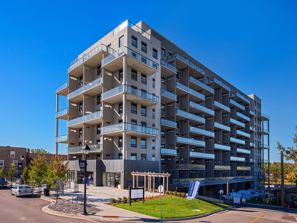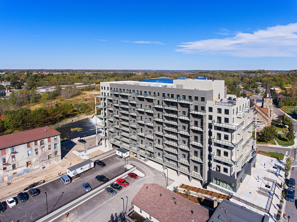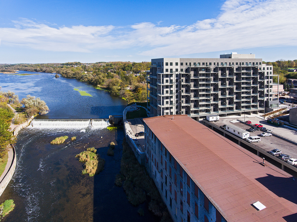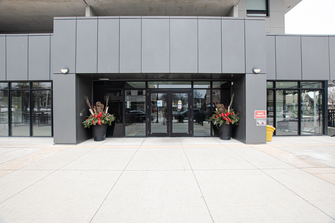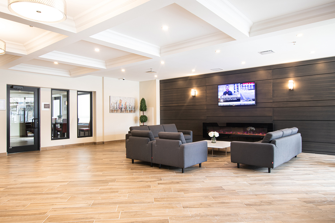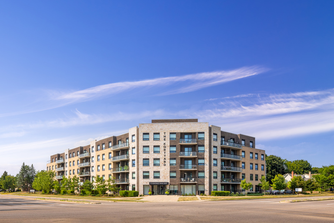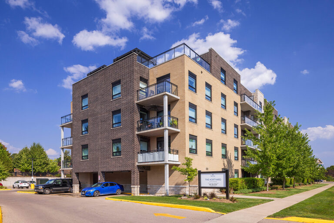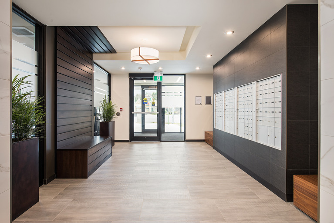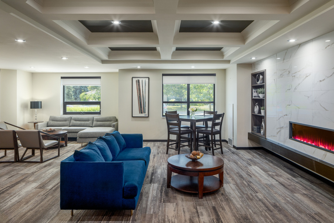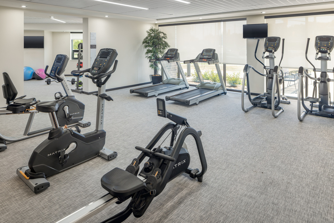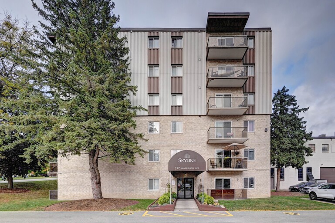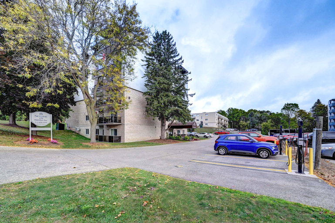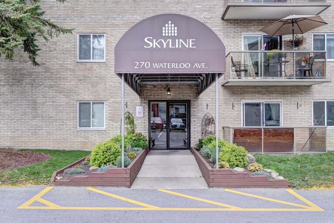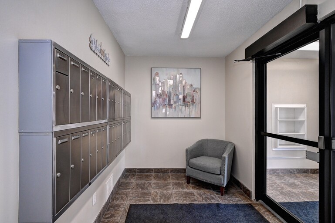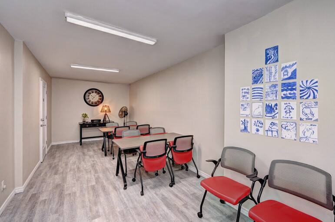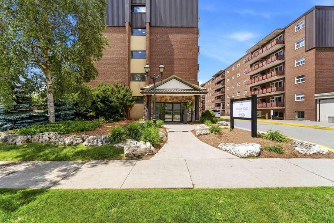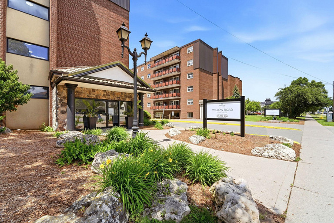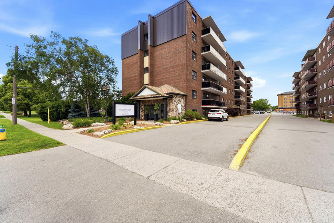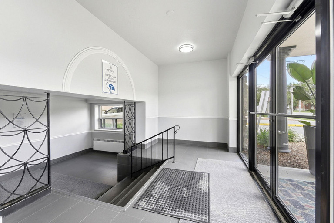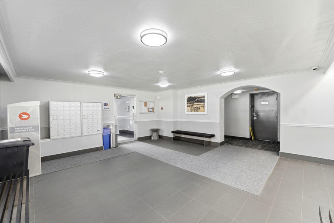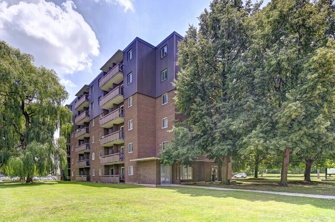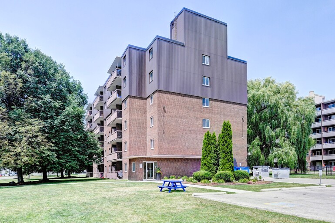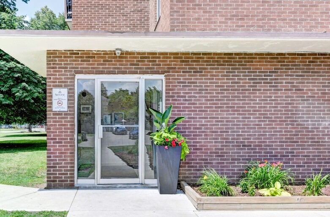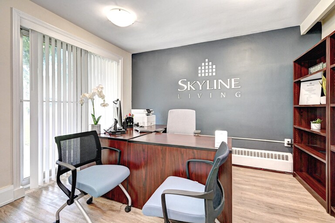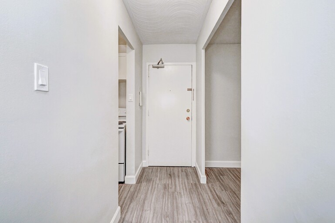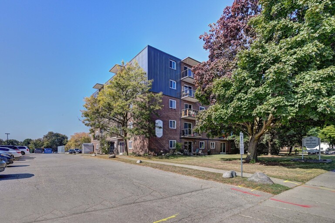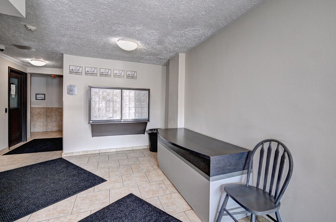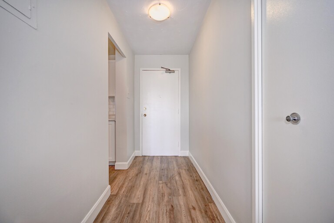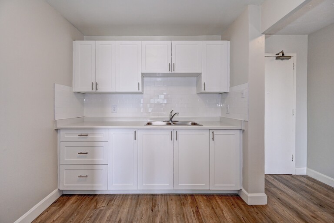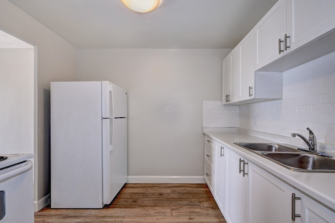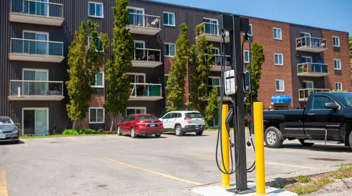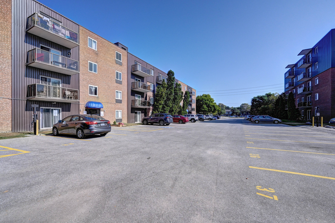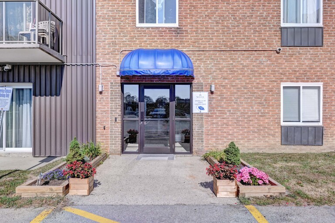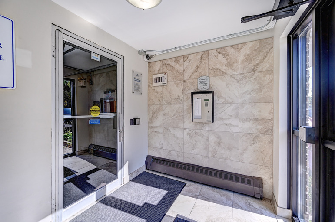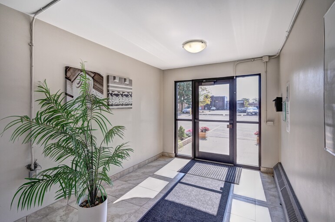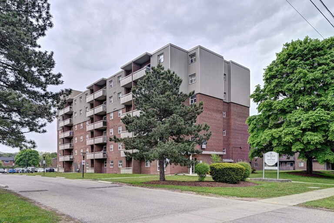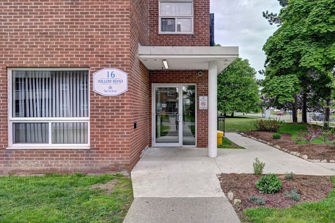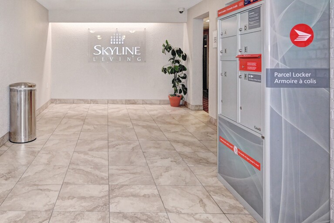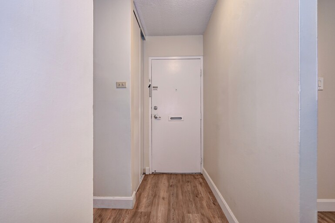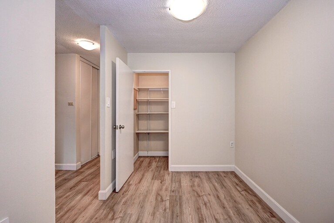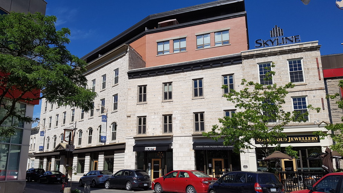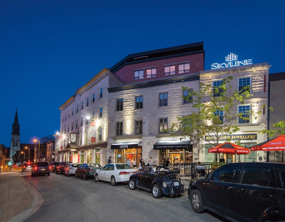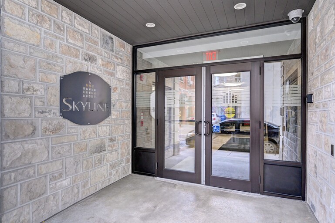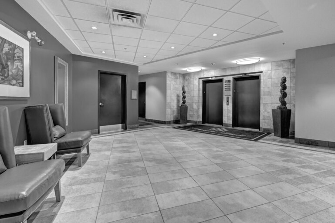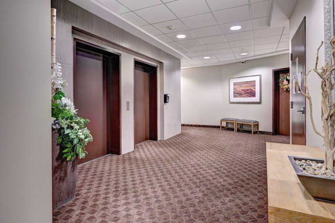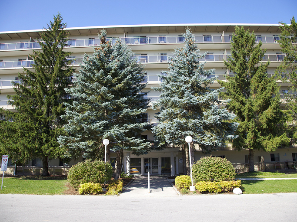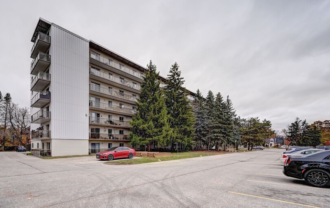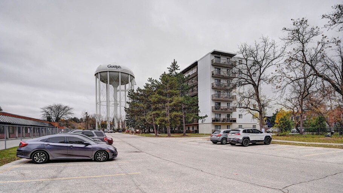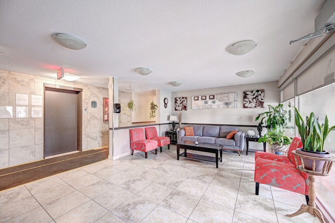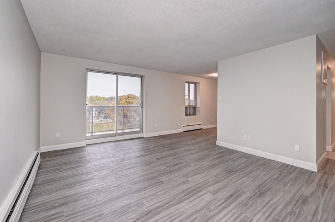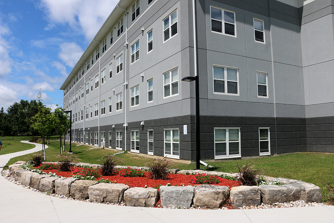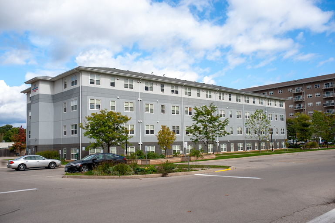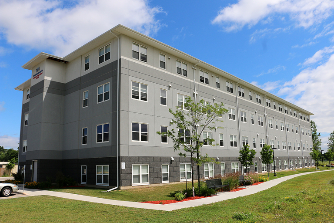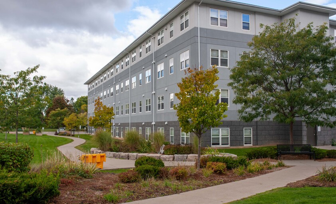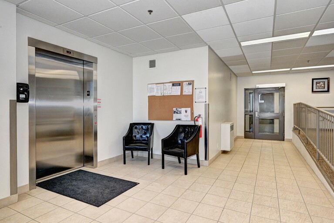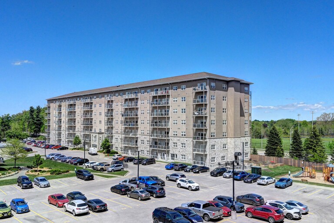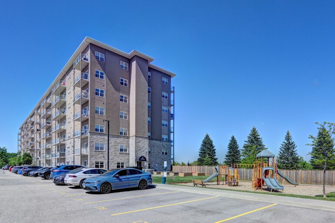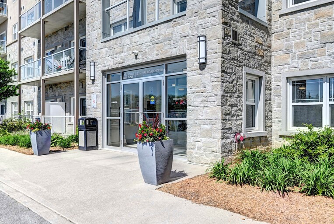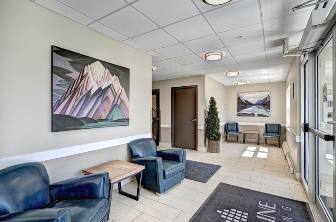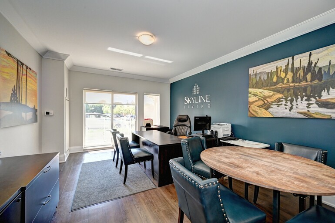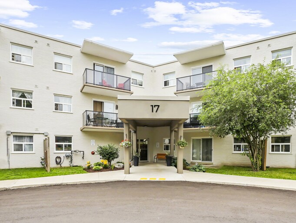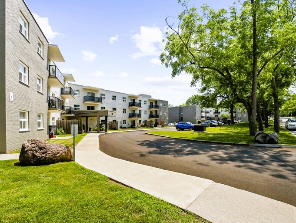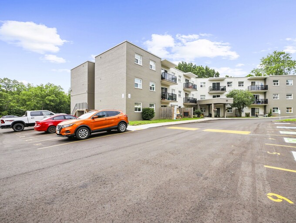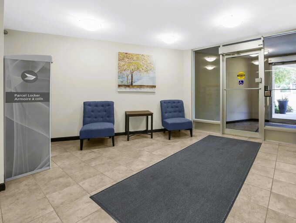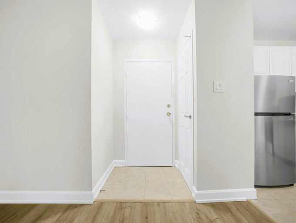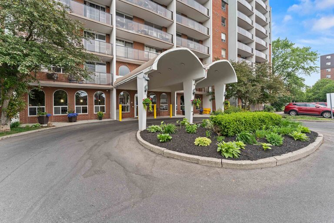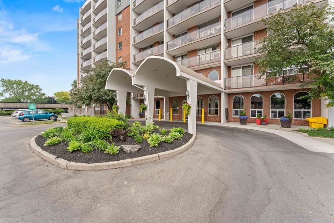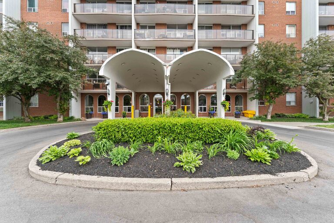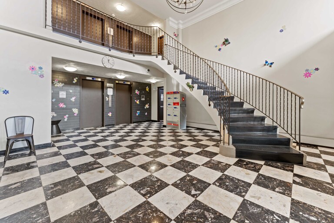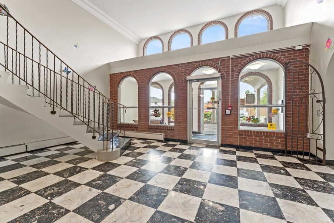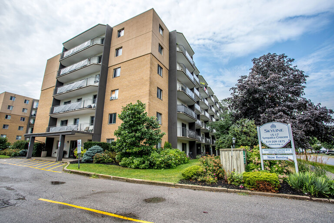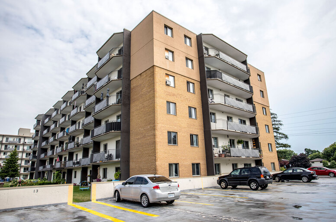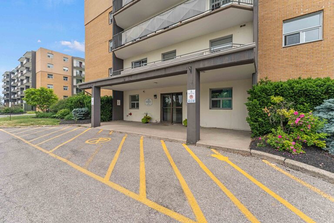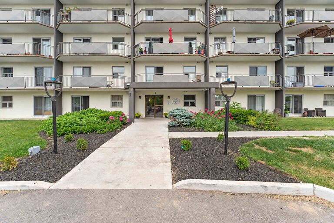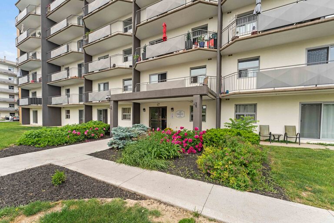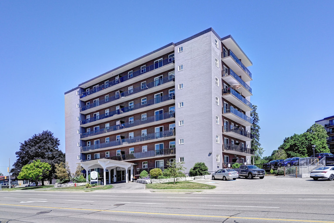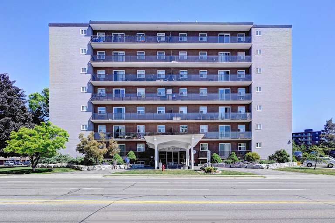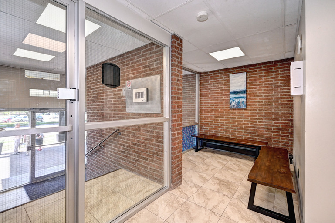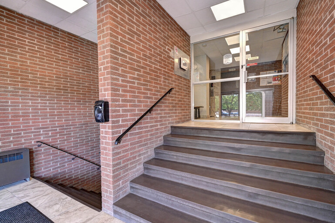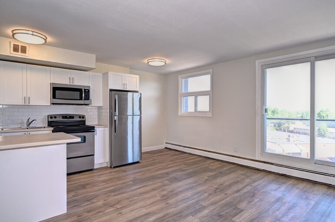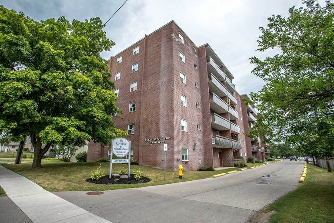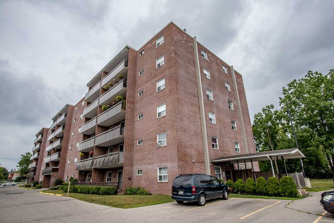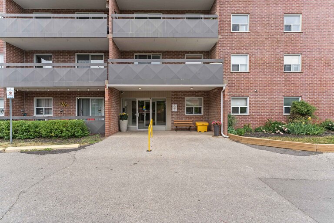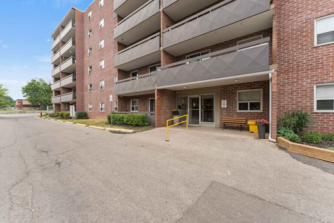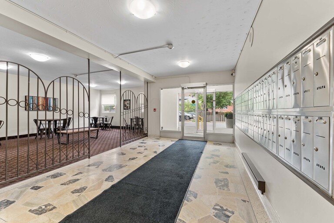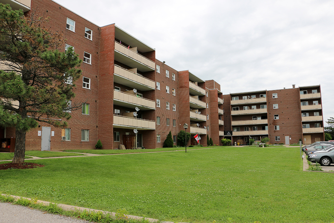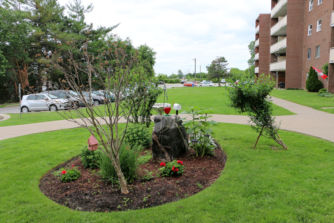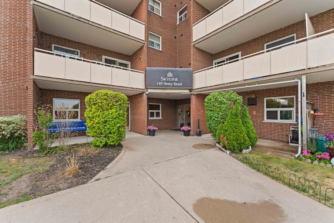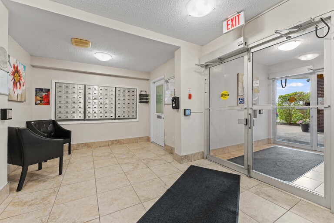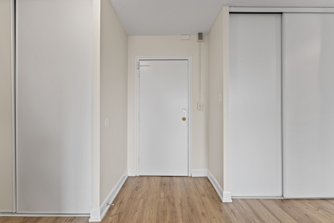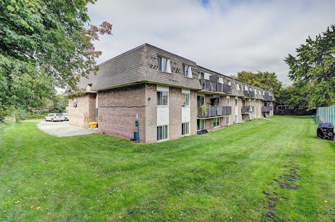
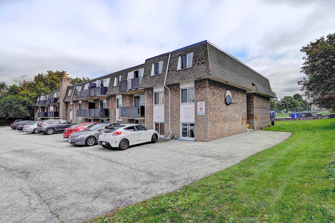
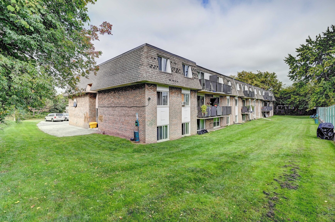
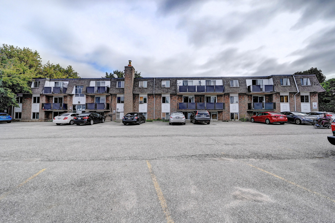
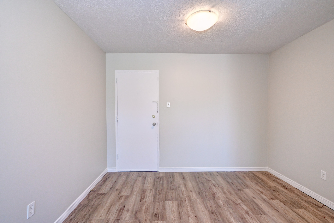
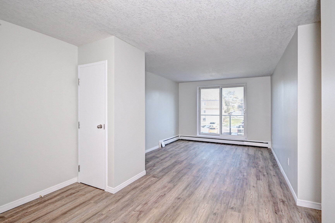
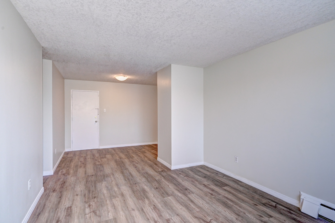
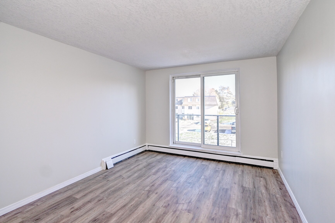
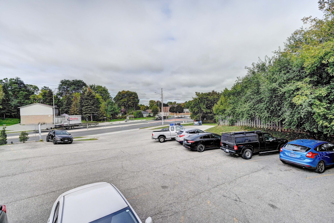
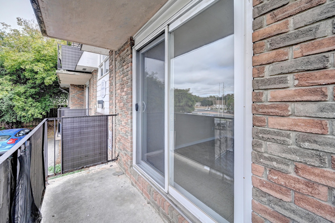
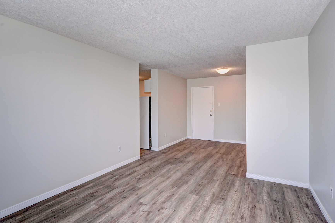
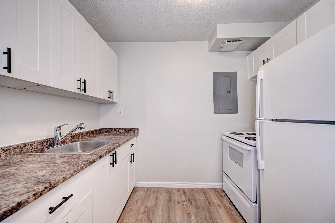
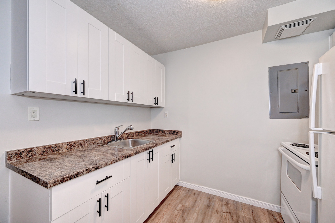
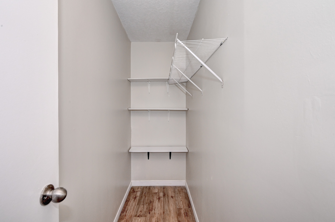
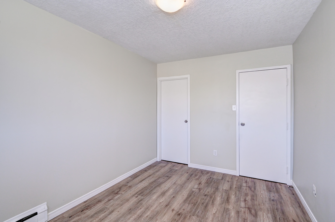
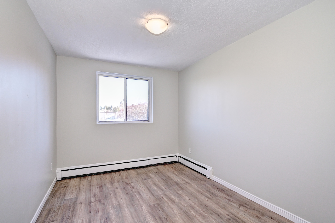
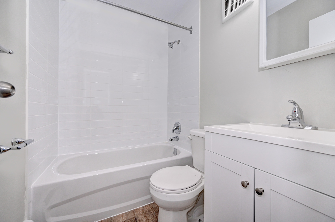
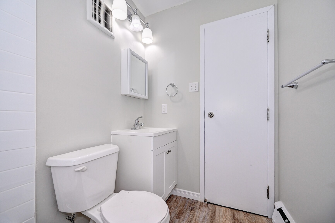
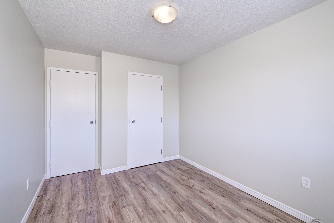
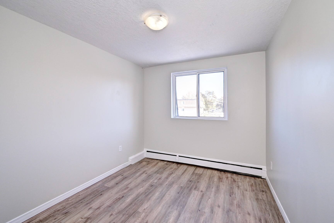
*Images are provided for representative purposes only and may not be an exact representation of the current property. Images may include units anticipated to be available for lease in the future.
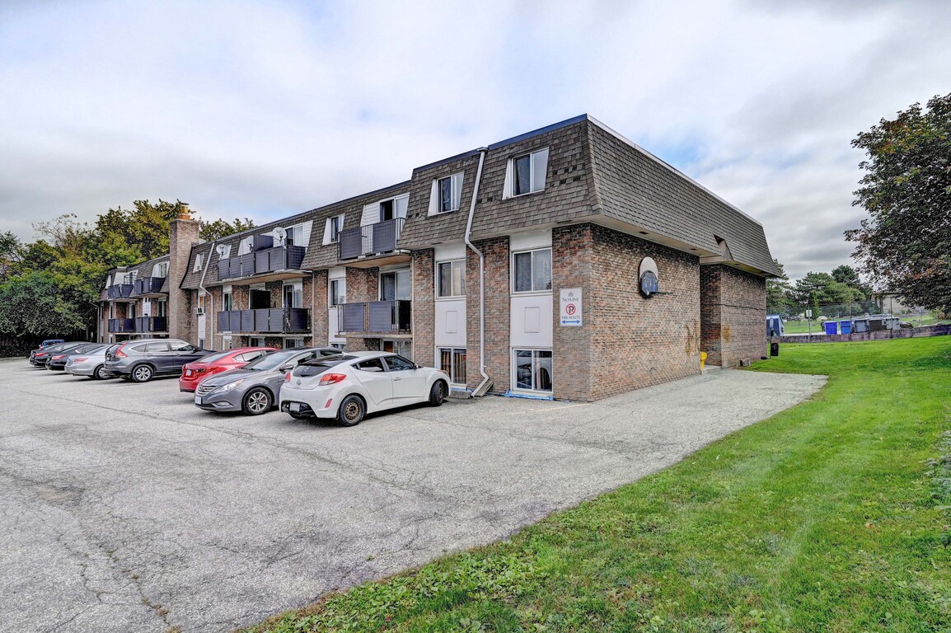
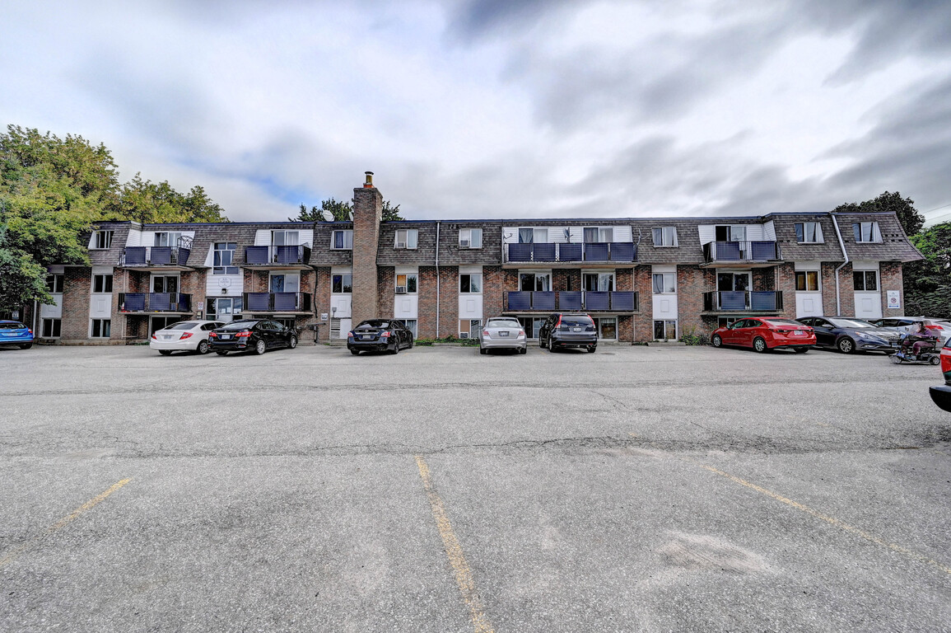
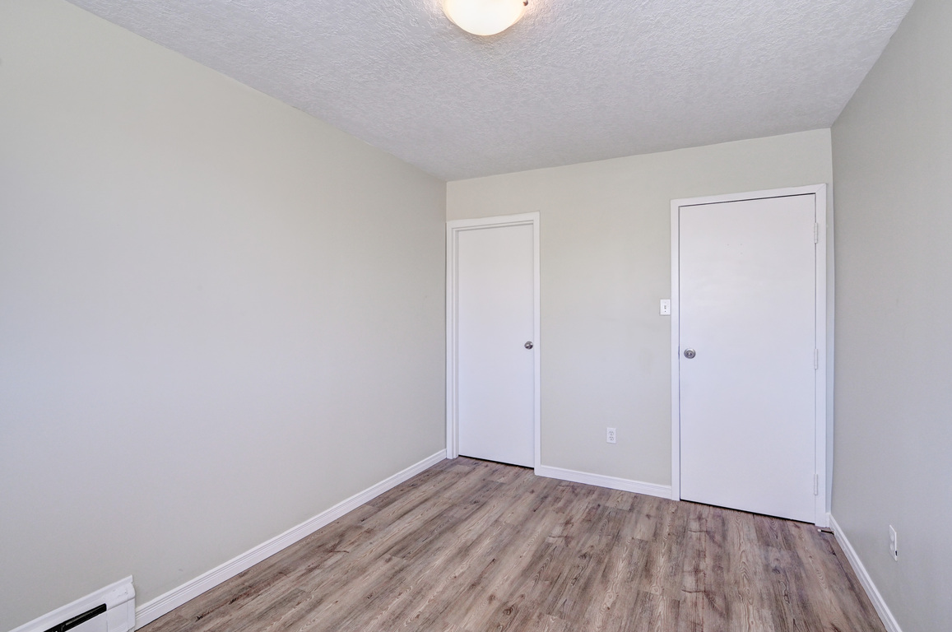
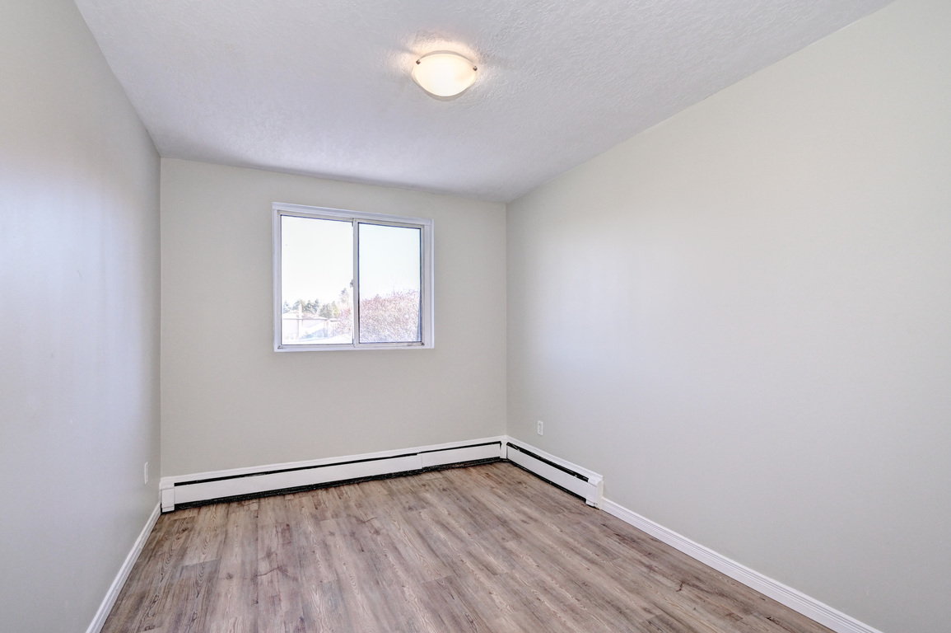
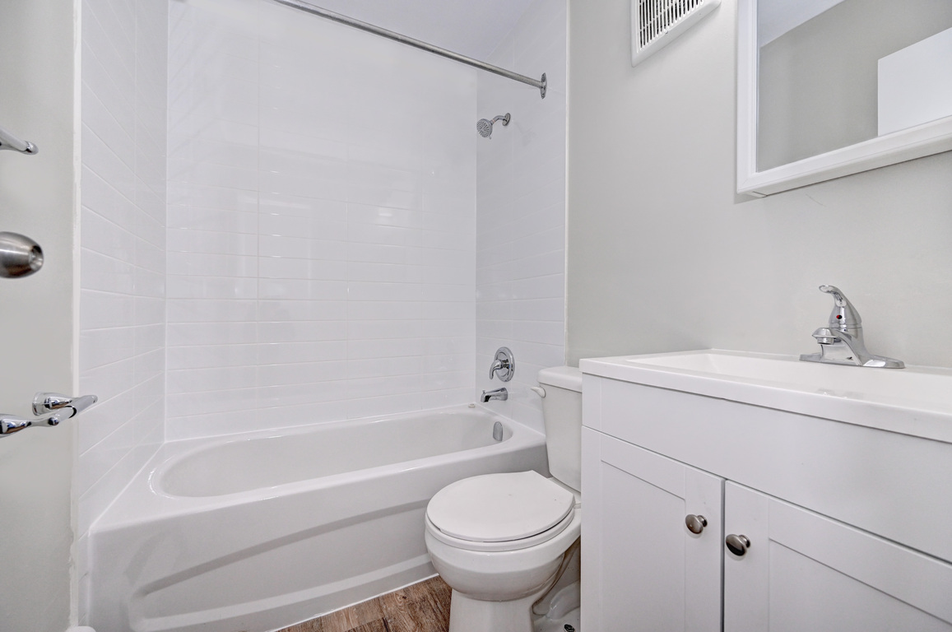
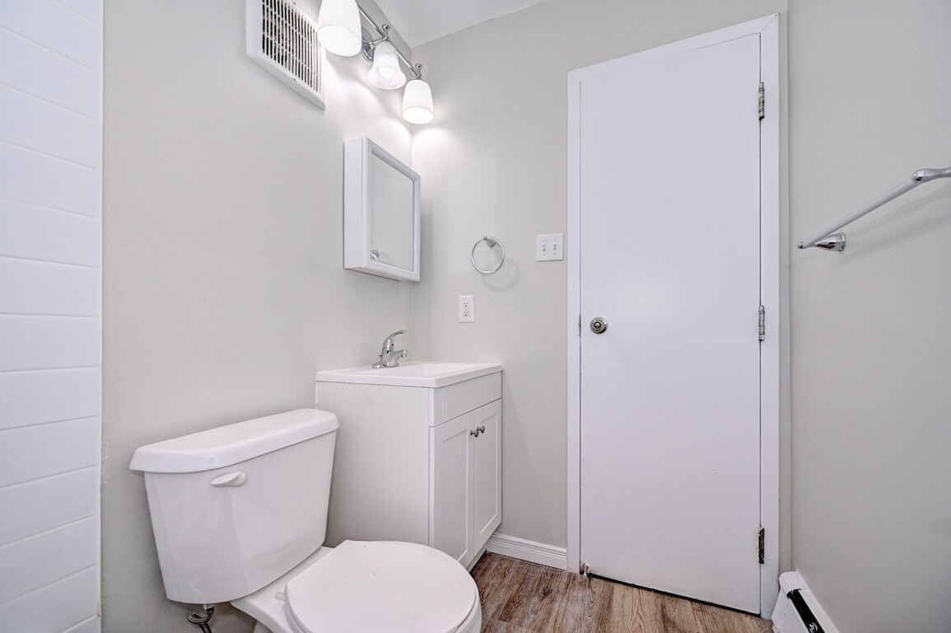

Galt View Apartments
About Galt View Apartments
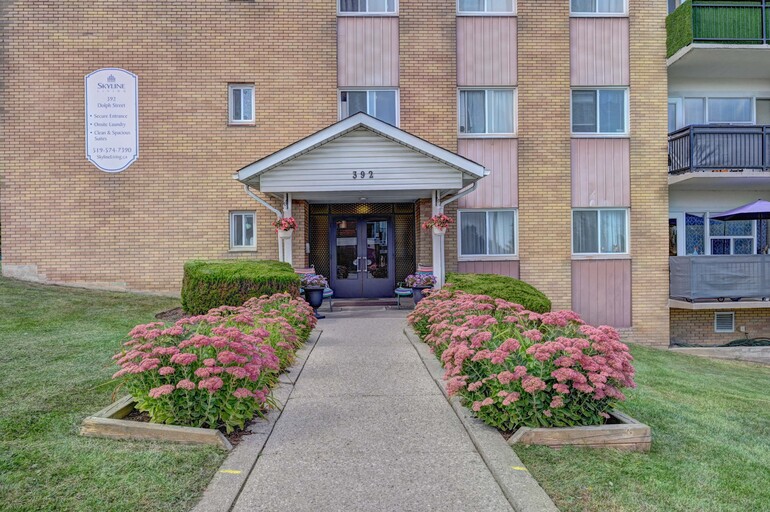
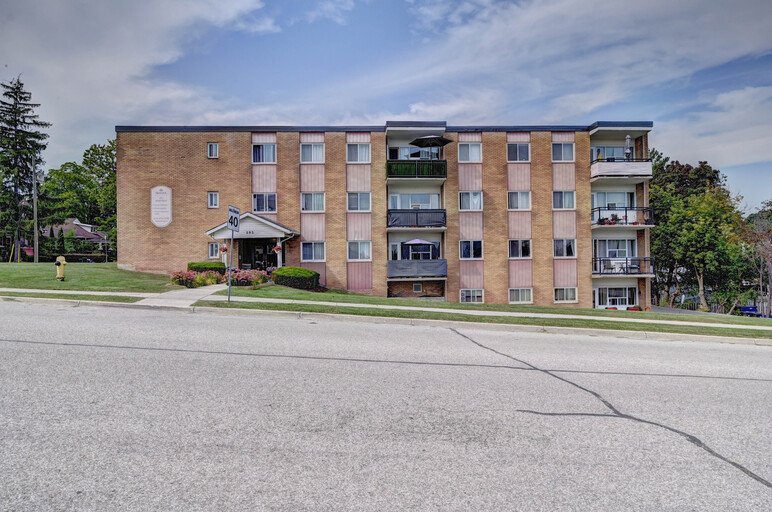
Welcome to Galt View Apartments, where city conveniences meet simple comforts in Cambridge, Ontario.
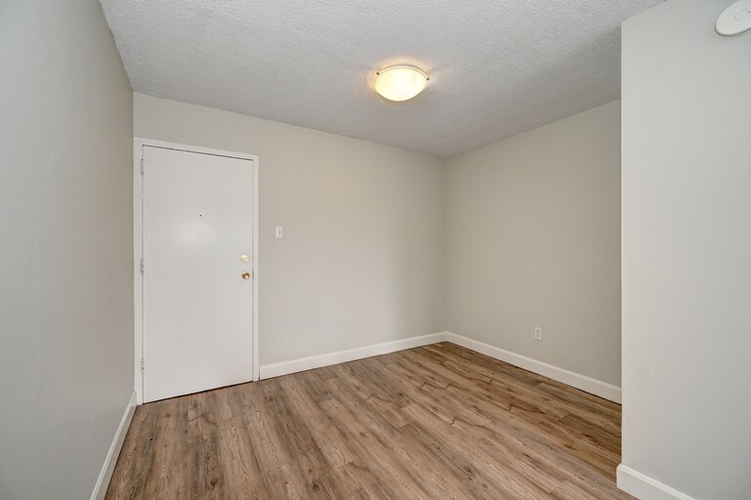
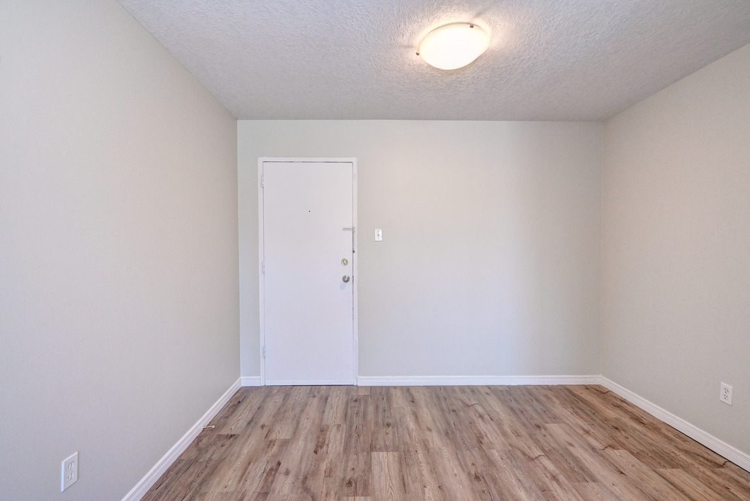
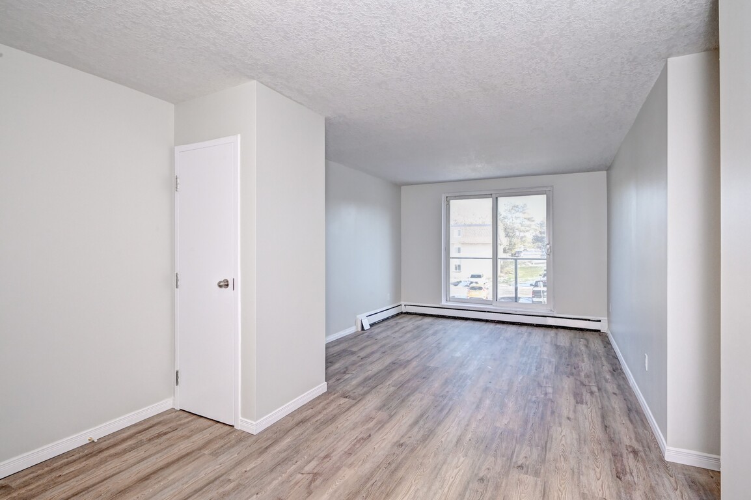
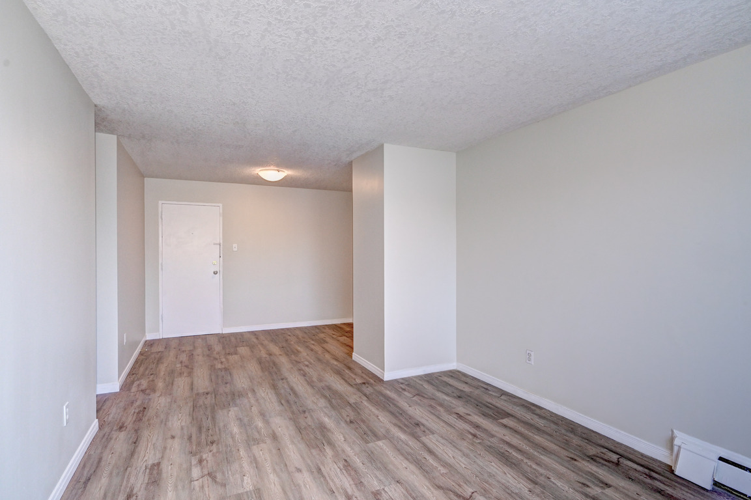
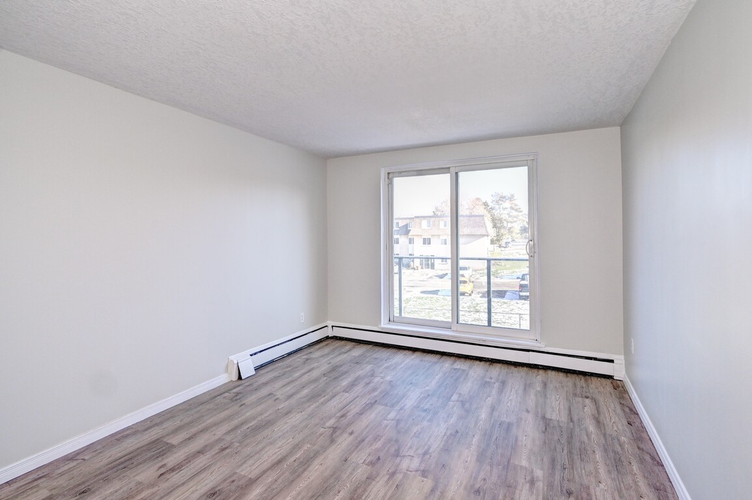
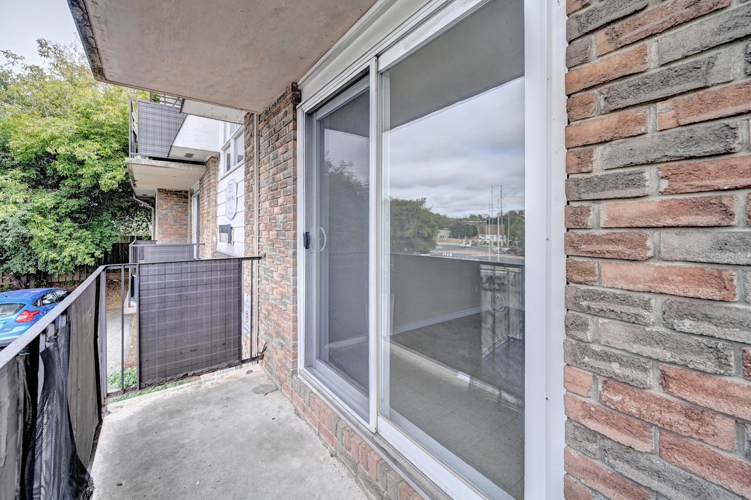
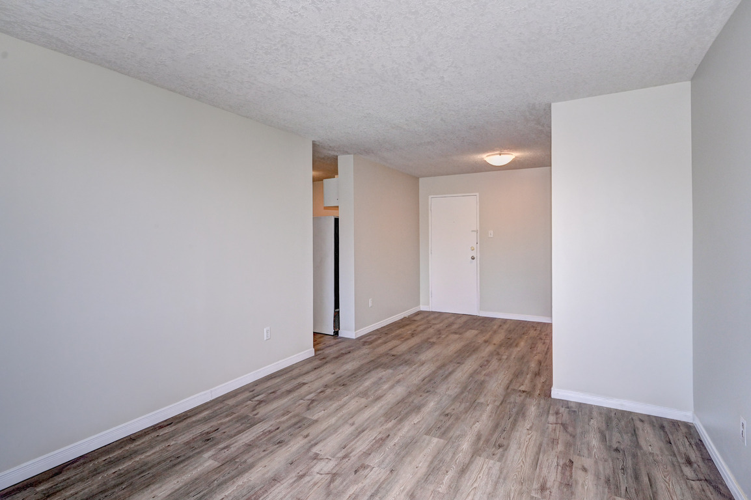
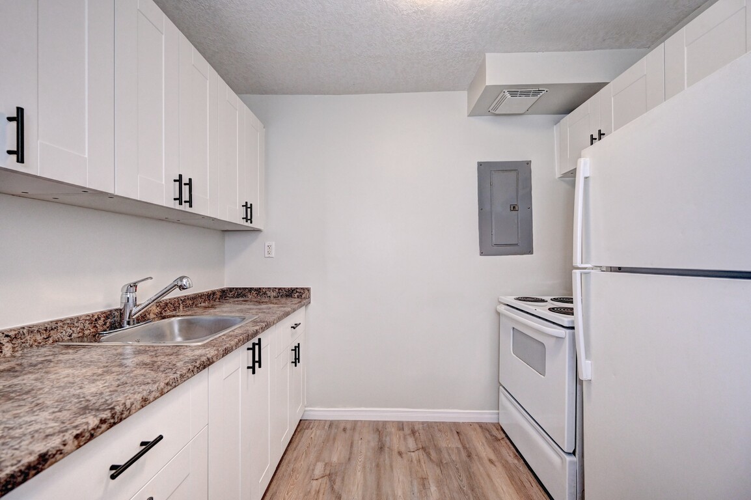
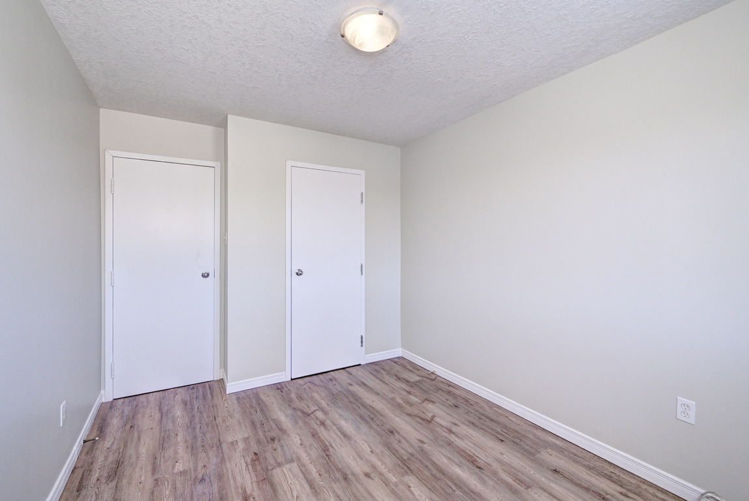
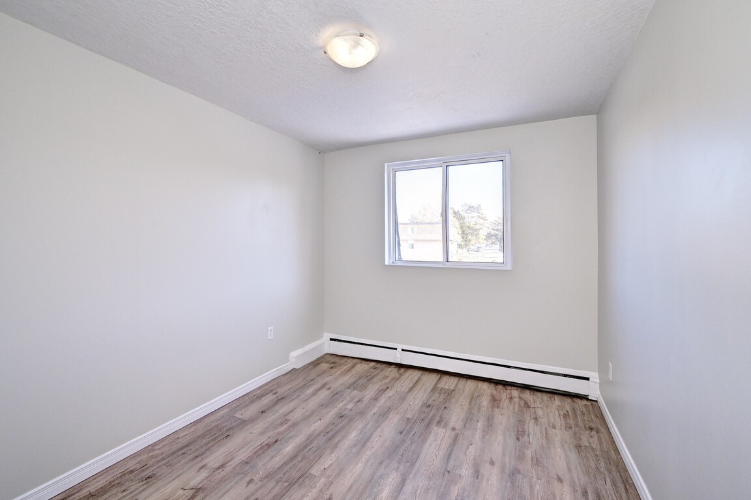
This Skyline Living rental community offers 1, 2, and 3-bedroom floor plans with vinyl plank flooring, bright rooms, and balconies to enjoy the fresh air.
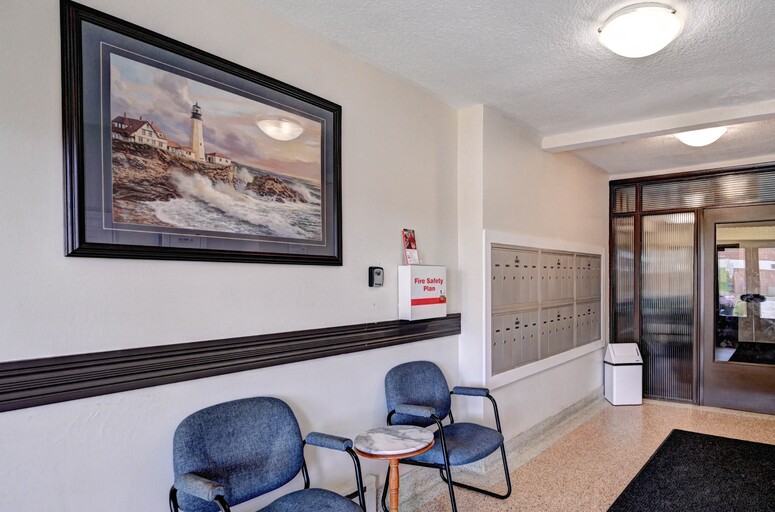
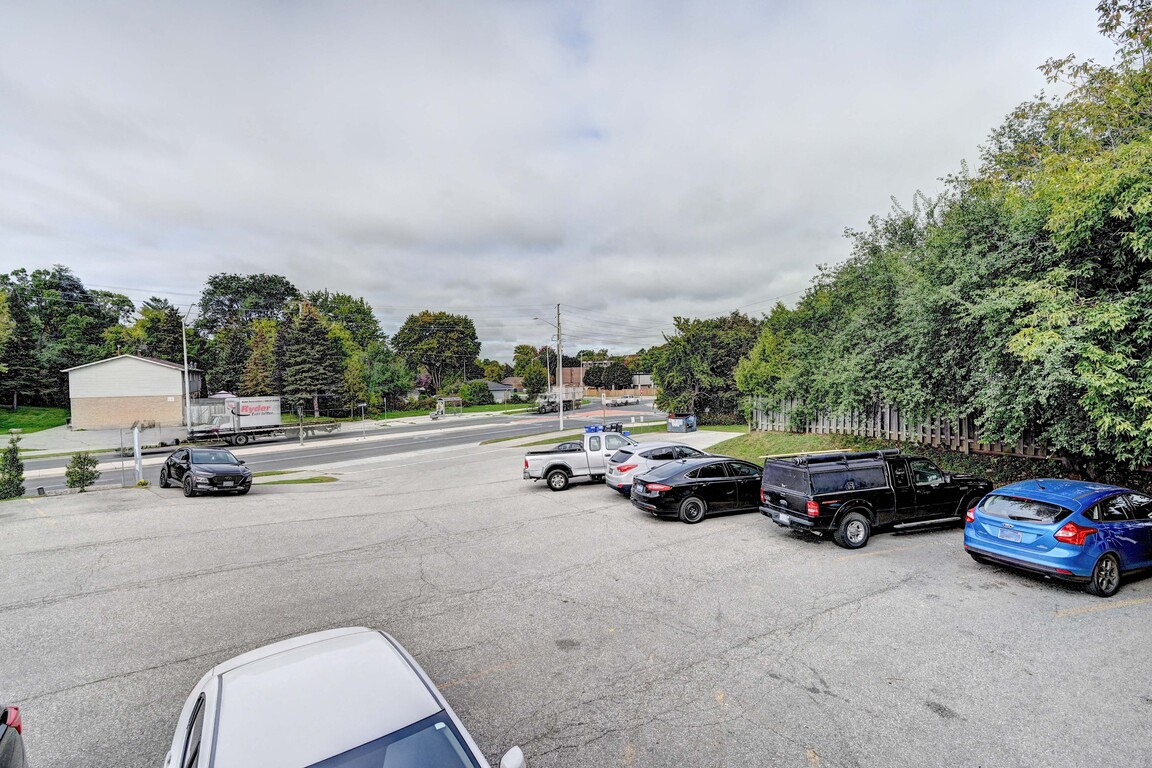
Residents enjoy a smoke-free, pet-friendly property, with amenities such as on-site laundry, controlled entry, outdoor parking, 24/7 emergency service, and professional on-site management.
Located just minutes from Highway 8 and Highway 401, and only a short drive to Cambridge Centre Mall, grocery stores, restaurants and shops, Galt View Apartments offers both convenience and ease for everyday living. Find parks, arenas, and conservation areas nearby for indoor and outdoor recreation and relaxation or explore the downtown core just 5 minutes away.
See how Skyline Living helps make everyday living simple and convenient at Galt View Apartments.
Book an Appointment
Contact this property for rental inquiries and suite information.
29 TOTAL SUITES
1, 2, & 3-Bedrooms
Starting at
$1,610 - $2,315
Utilities
Included:
Heat
Water
Not included:
Electricity
Features & Amenities
Suite Features
- Balconies
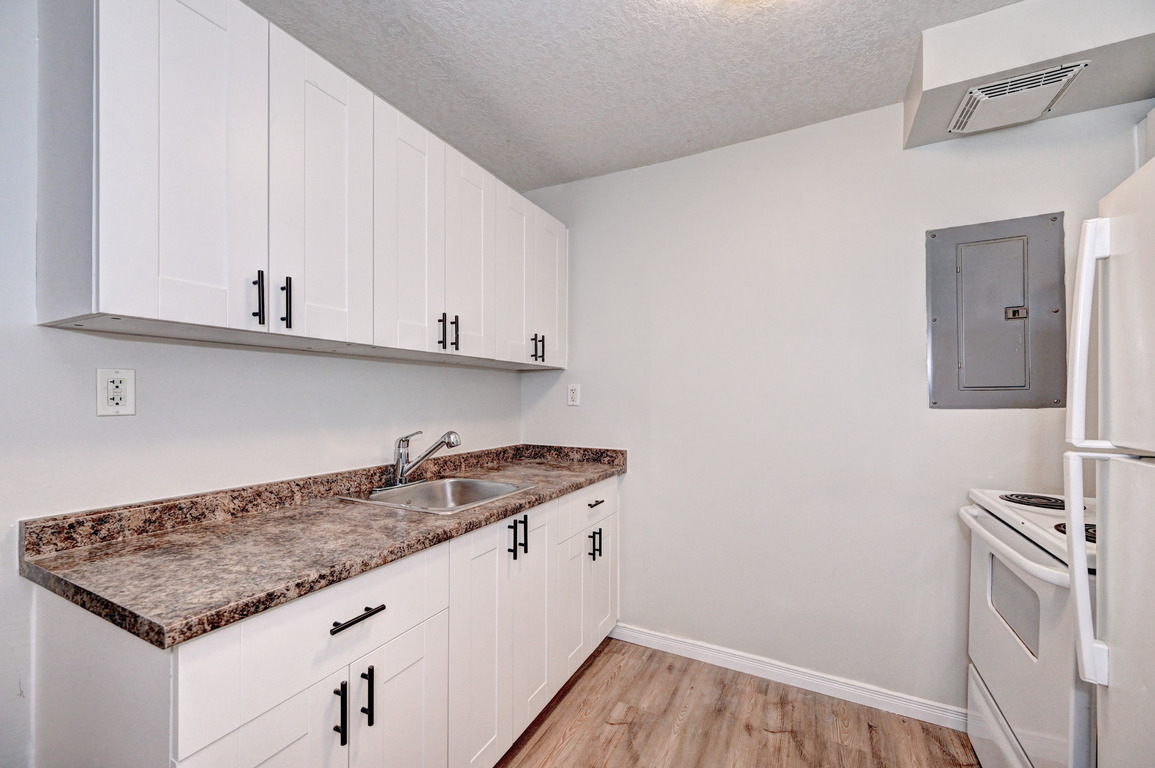
- Fridge
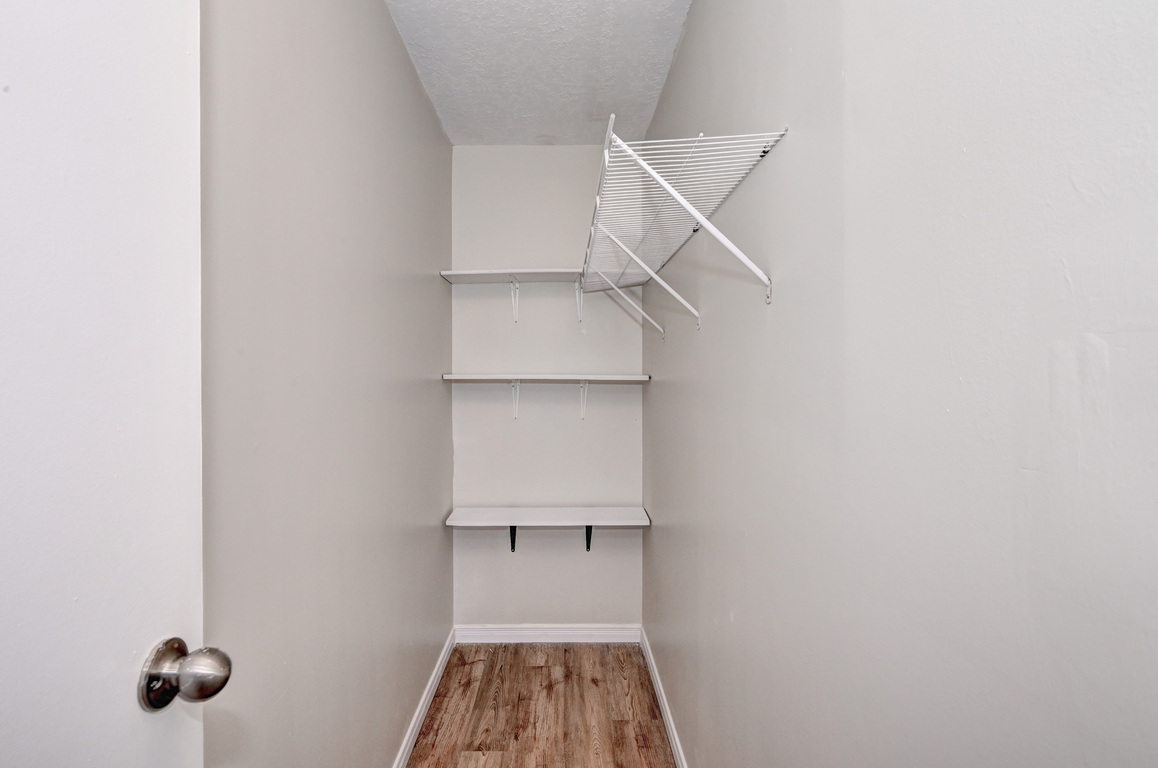
- In-suite storage
- Stove
- Vinyl Plank Floors
Building Features
- 24/7 emergency service
- Controlled Entry
- Laundry facilities
- No Smoking allowed
- Outdoor parking
- Small Pet-friendly
- Visitor parking
*Parking and storage lockers (if listed as amenities) are subject to availability and additional fees.
Property Highlights
Explore the convenient amenities, community essentials, and upgraded finishes that enhance your everyday living.
![Thumbnail 1]()
On-site Laundry
![Thumbnail 2]()
Pet-Friendly
![Thumbnail 3]()
Balconies



Suites
Quick Filter By Bedroom
1 Bedroom, 1 Bath
Starting at $1,610
1 Bed 1 Bath 569-574 SQ. FT.
2 Bedroom, 1 Bath
Starting at $1,795
2 Bed 1 Bath 741-858 SQ. FT.
2 Bedroom, 1 Bath + Den
Starting at $1,805
2 Bed + Den 1 Bath 925 SQ. FT.
No Availability
3 Bedroom, 1 Bath
Starting at $2,315
3 Bed 1 Bath 1010-1144 SQ. FT.
No Availability
*Floor plans are provided for illustrative purposes only. Dimensions, square footage, and features shown on the floor plans are approximate and may vary in size and scale.
Cambridge, Ontario
Use the interactive map to explore nearby amenities, education, shopping, transportation and more.
Ready To Rent
Book an AppointmentRenting With Skyline Living
- Learn more about the Rental Application Process.
- Discover what it is like to be a Skyline Living Resident.
- Experience the Perks & Programs residents have access to.
Application Checklist
Ontario Rental Application ChecklistUse this checklist to assemble all the necessary documentation required for your rental application.
Building Directions
Ready to plan a visit? View directions to this property.