

ONE MONTH FREE RENT*
*Conditions apply. Inquire for details.
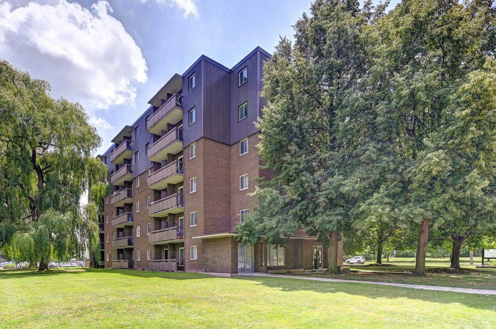
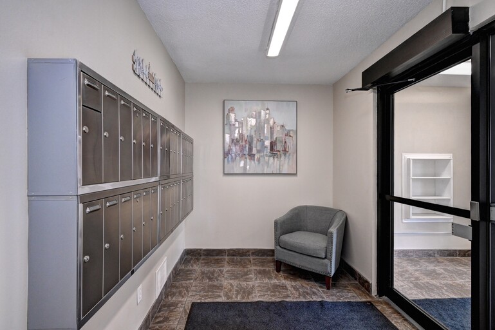
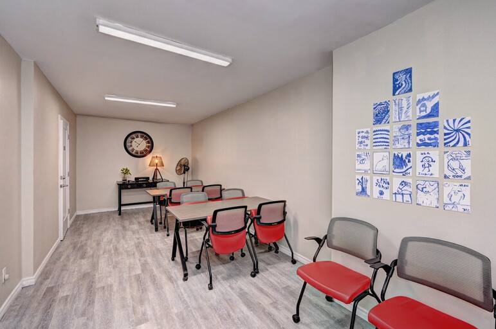
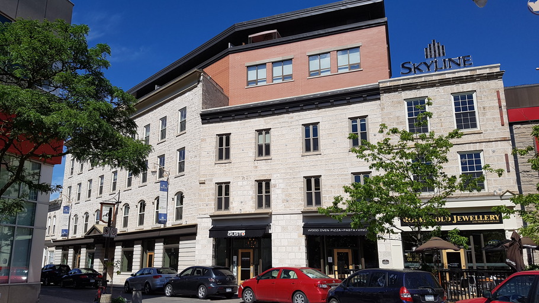
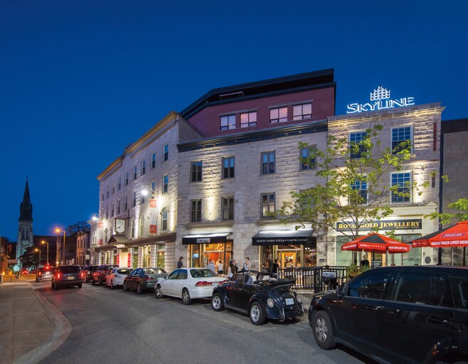
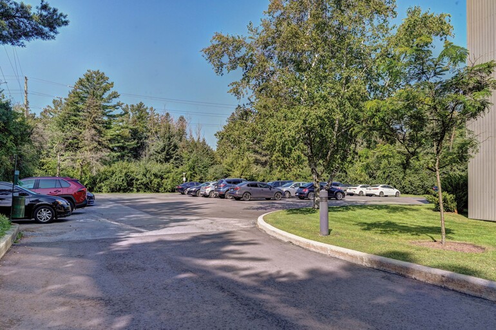
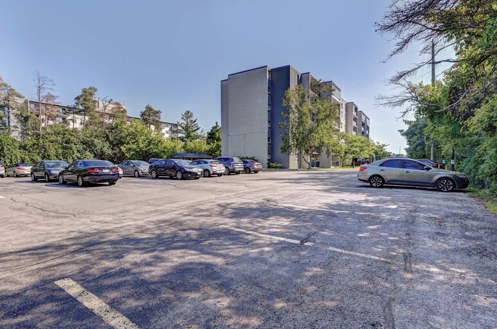
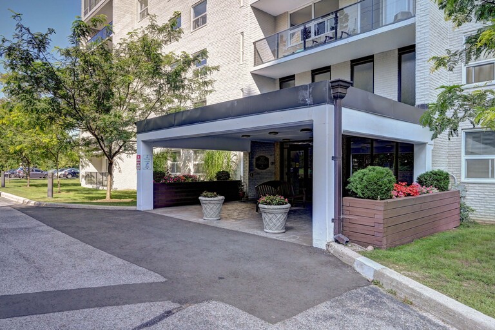
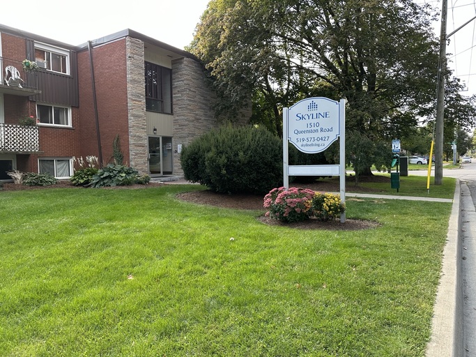
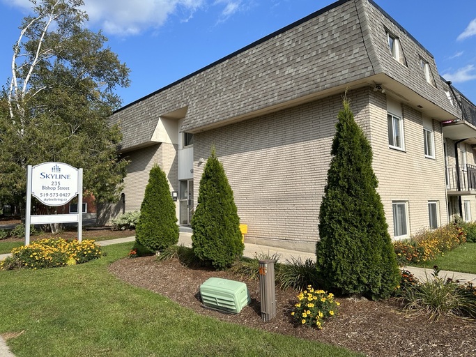
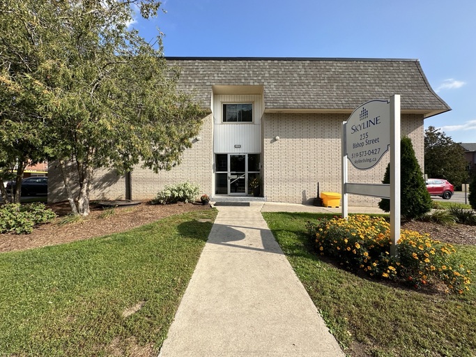
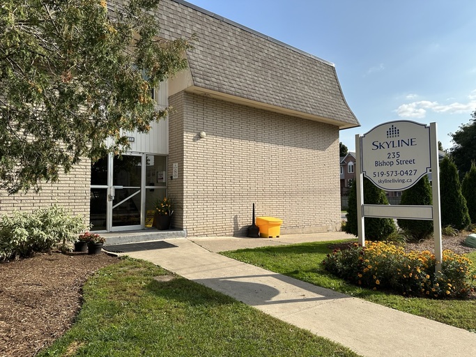
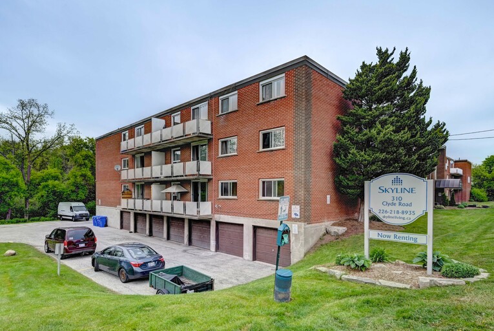
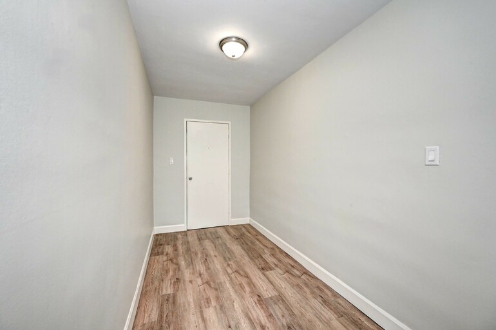
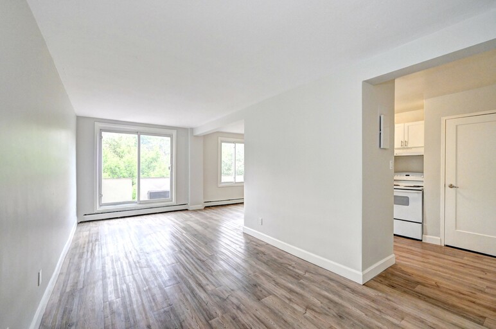
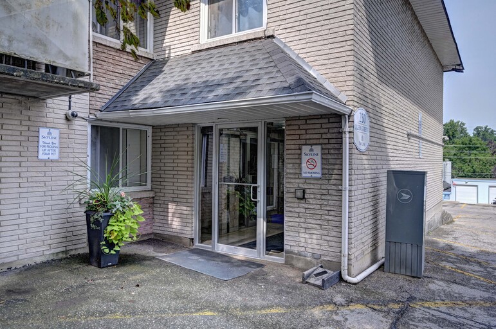
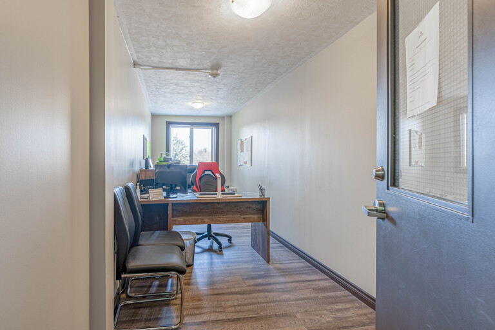
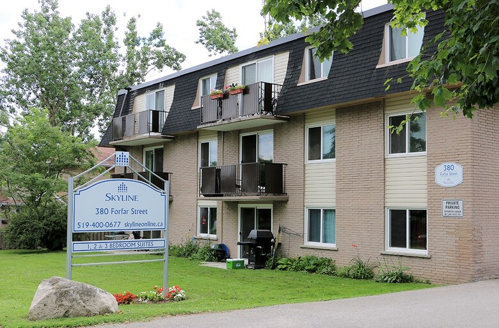
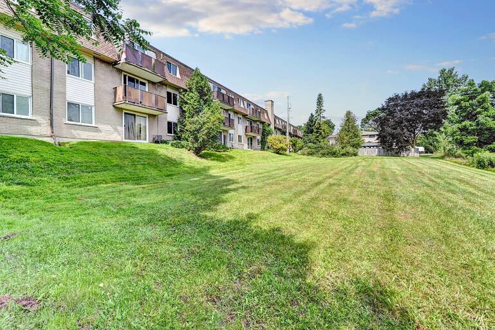
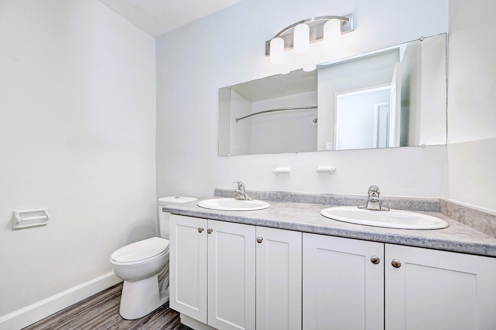
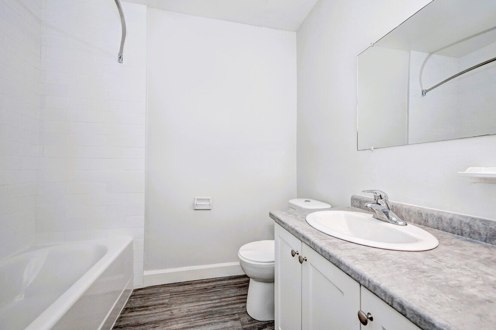
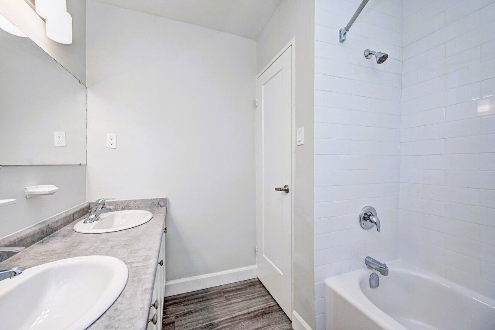
*Images are provided for representative purposes only and may not be an exact representation of the current property. Images may include units anticipated to be available for lease in the future.

*Conditions apply. Inquire for details.
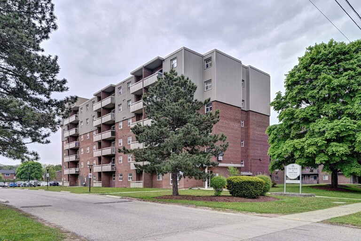
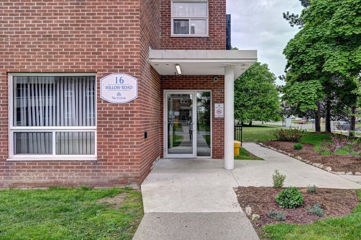
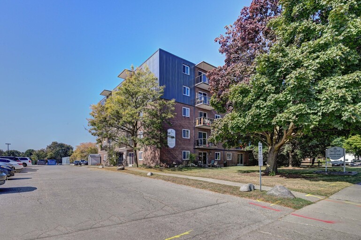
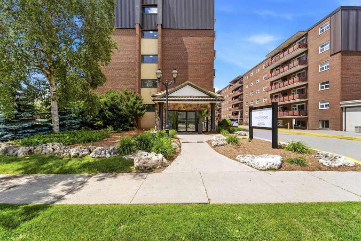
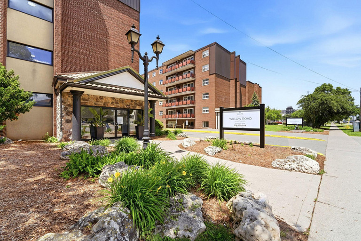
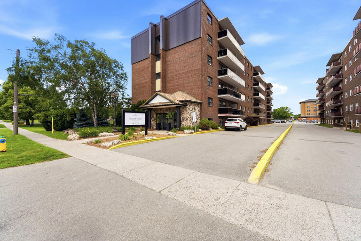
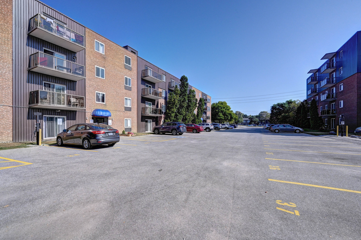
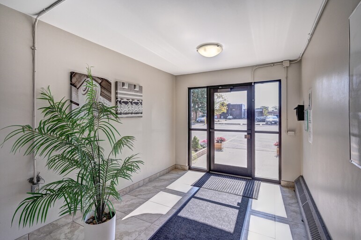
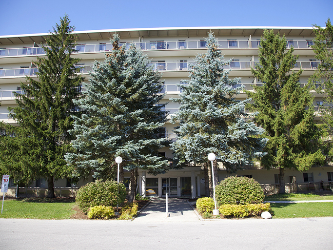
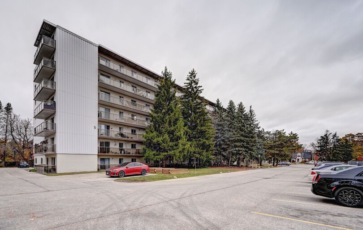
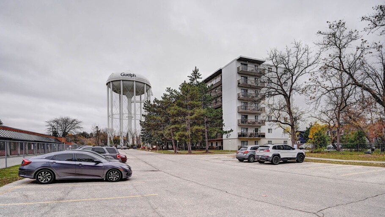
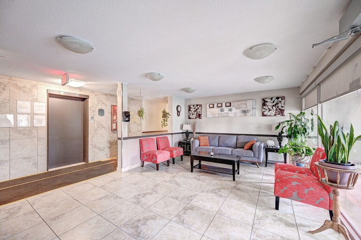
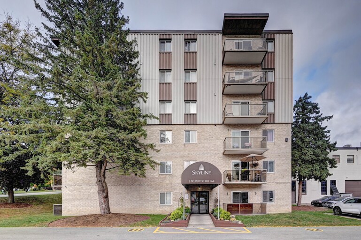
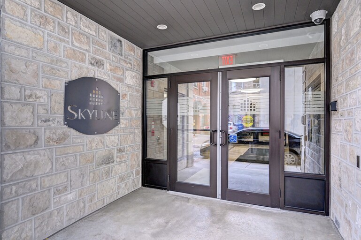
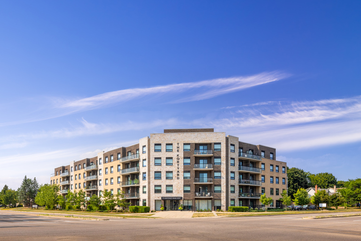
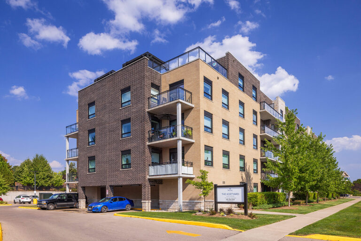
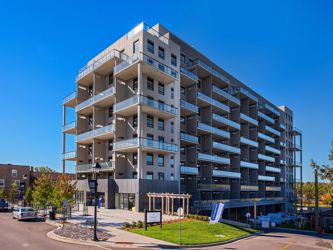
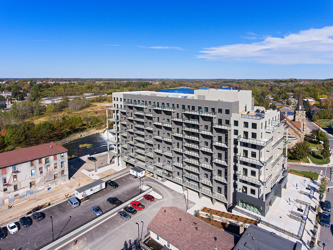
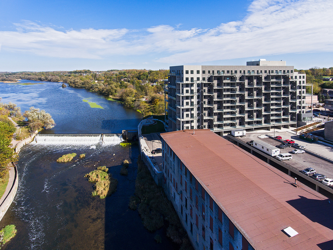
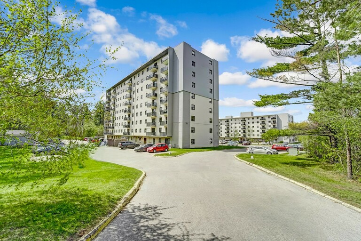
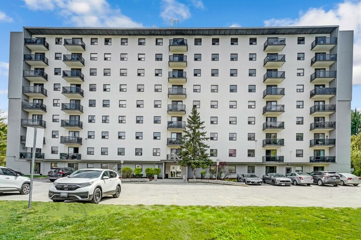
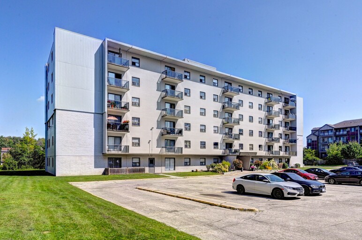
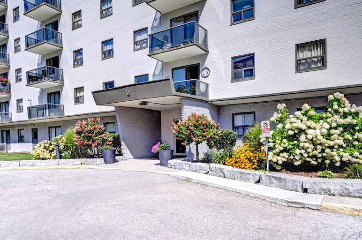
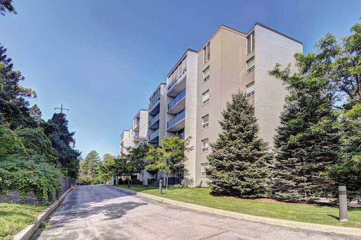
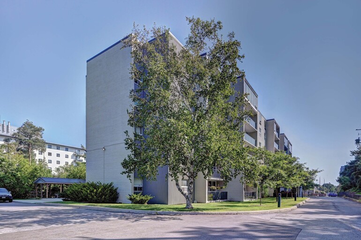
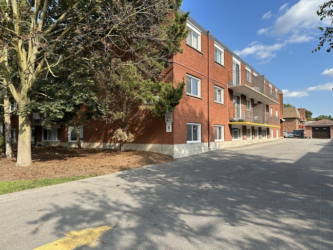
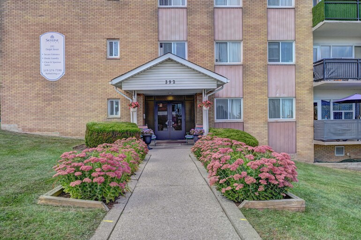
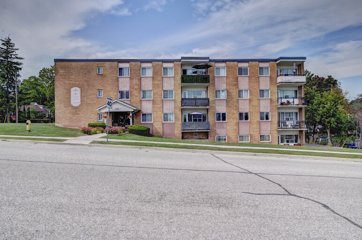
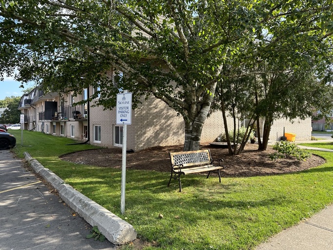
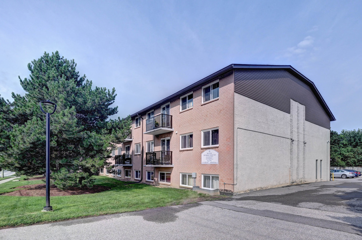
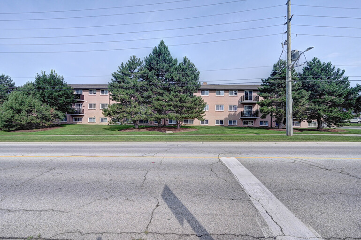
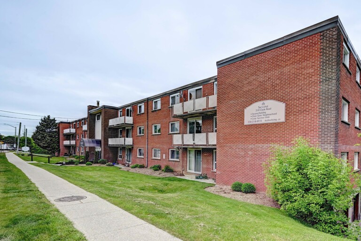
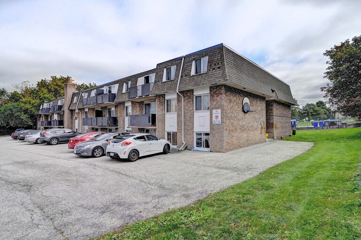
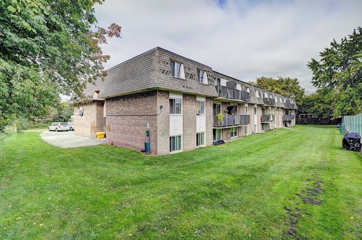
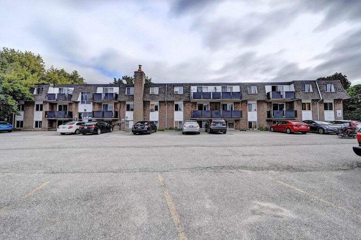
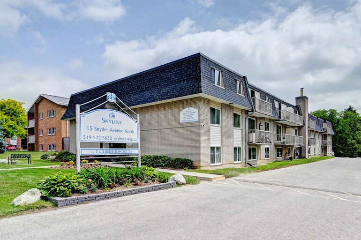
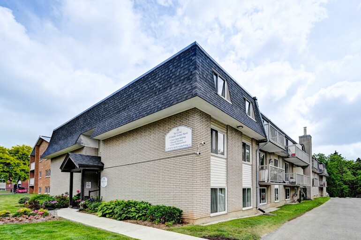
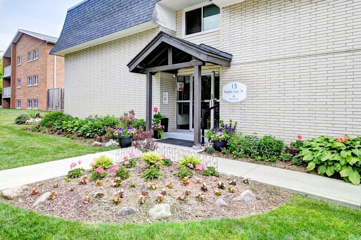
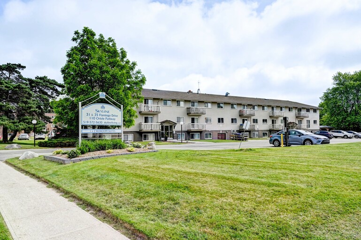
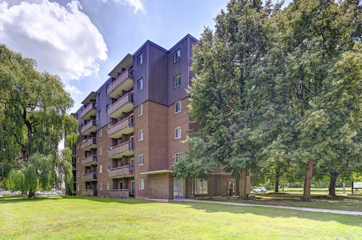

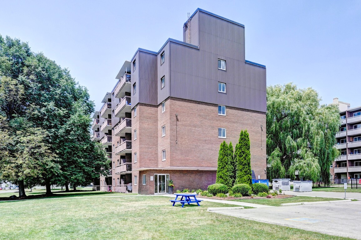
Welcome to 26 Willow Road Apartments, where everyday living meets accessible neighbourhood amenities in Guelph, Ontario.
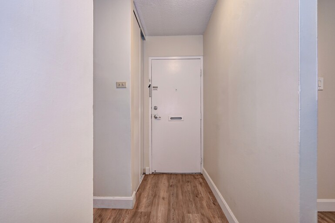
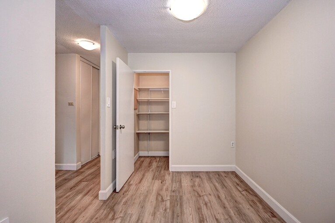
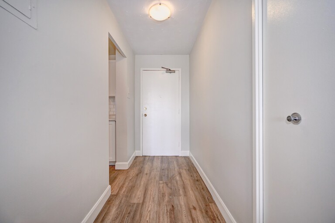
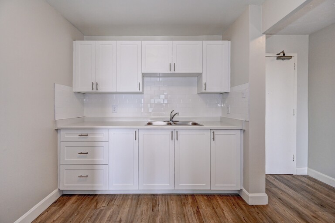
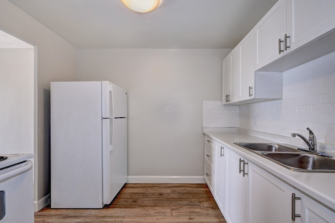
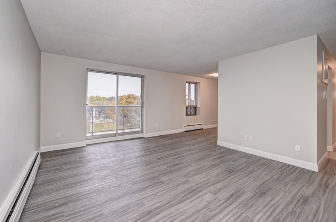
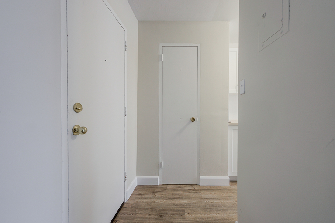
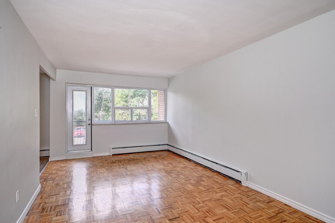
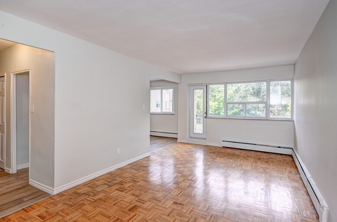
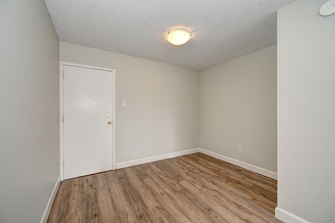
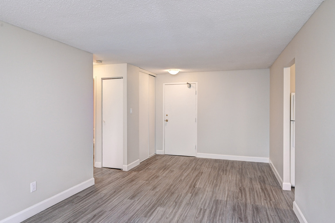
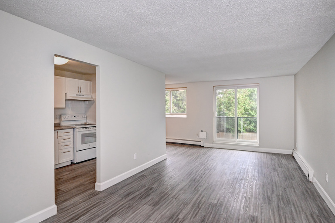
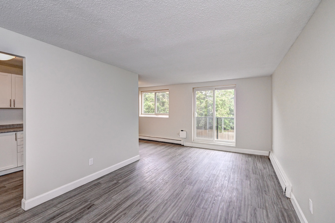
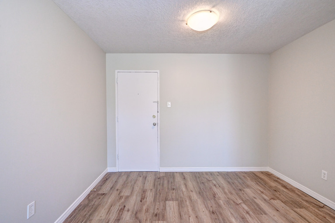
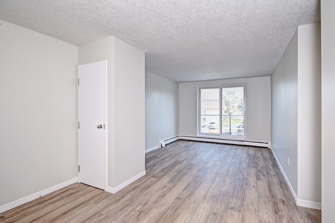
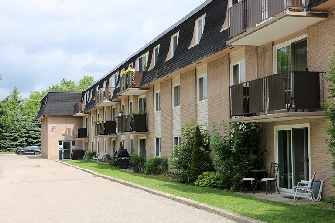
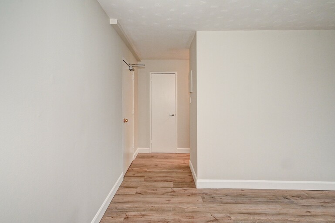
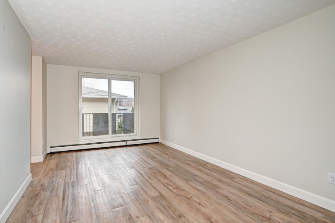
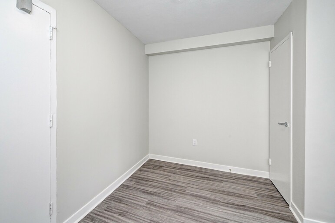
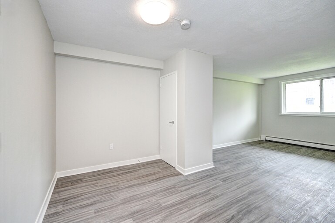
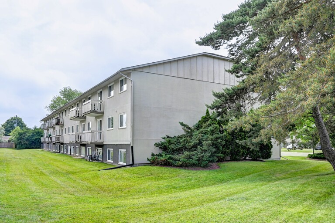
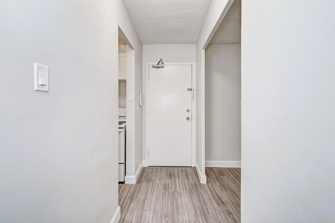
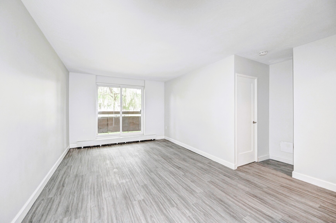
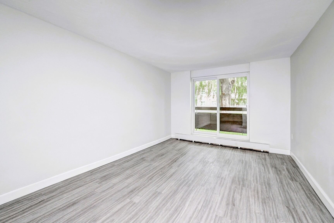
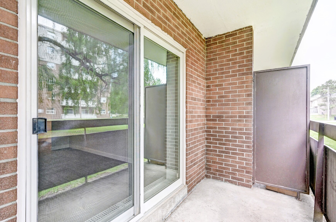
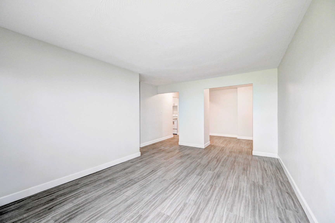
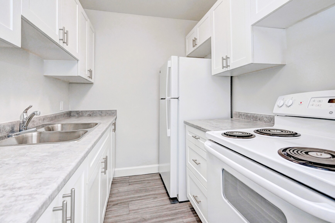
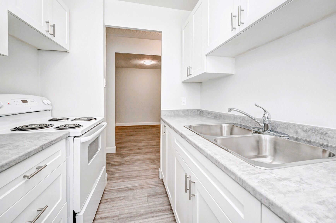
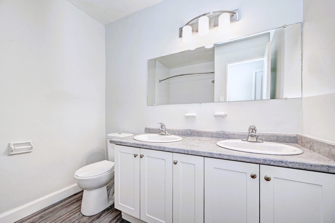
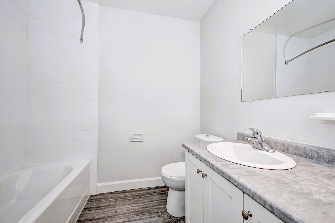
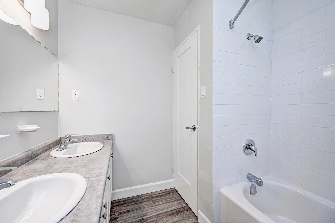
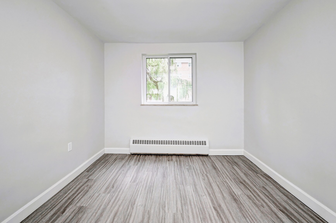
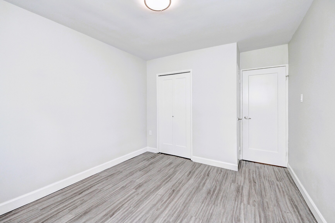
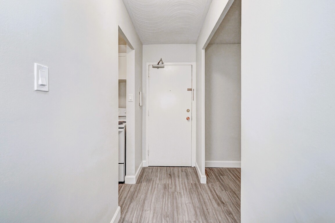
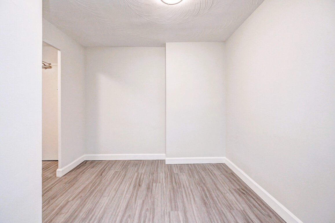
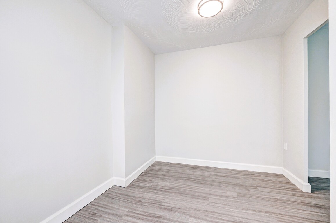
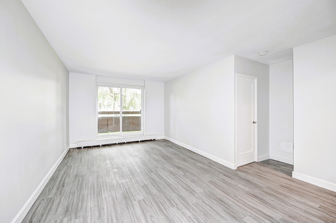
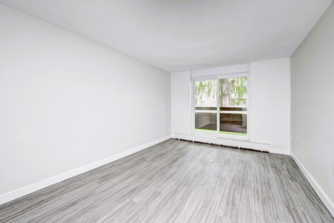
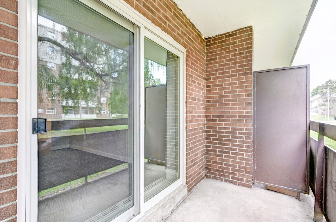
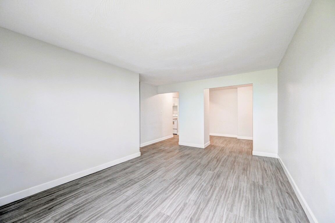
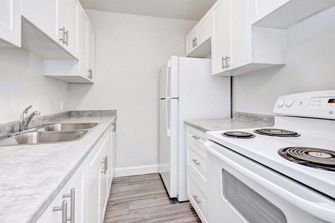
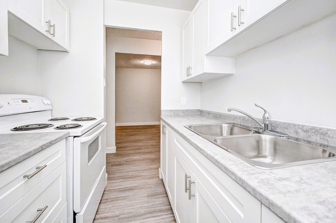
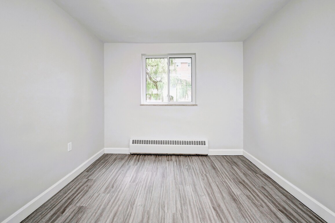
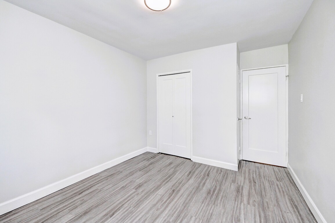
This friendly Skyline Living rental community offers 1 and 2-bedroom apartments for rent, full kitchens, vinyl plank flooring, and balconies for added outdoor space.
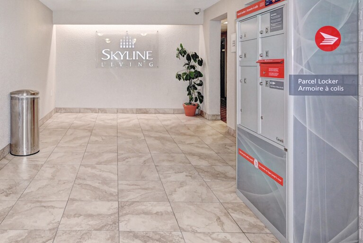
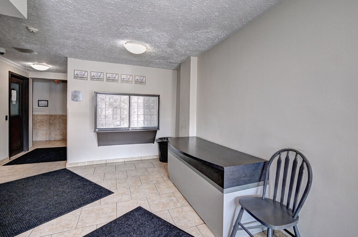
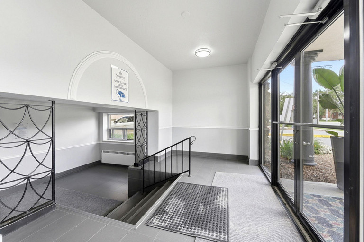
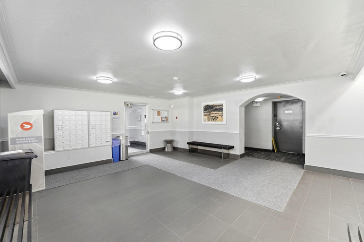
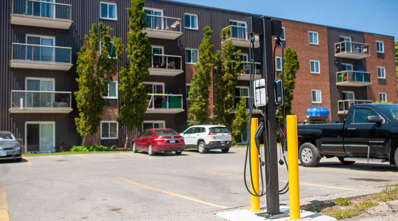
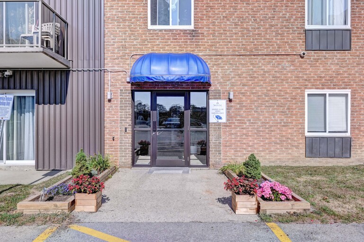
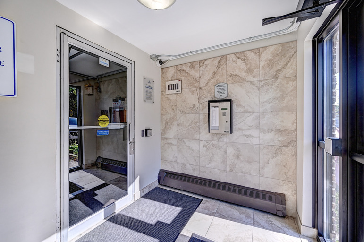
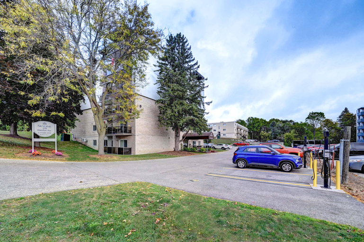
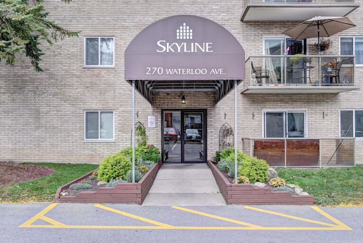
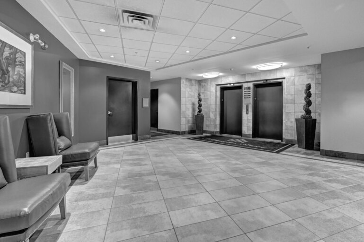
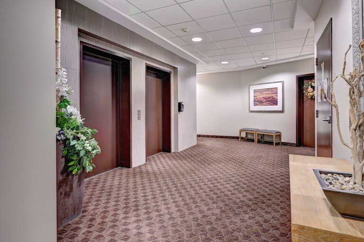
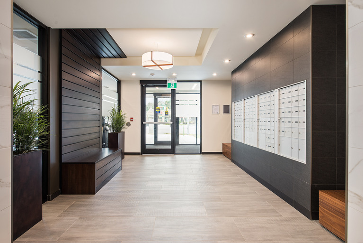
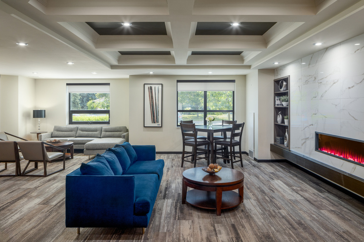
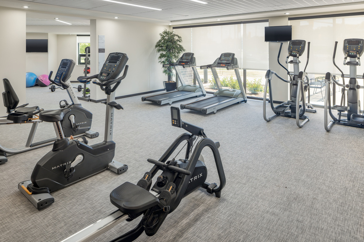
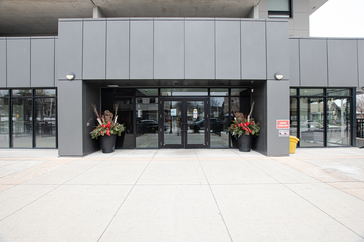
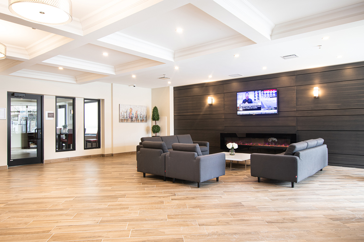
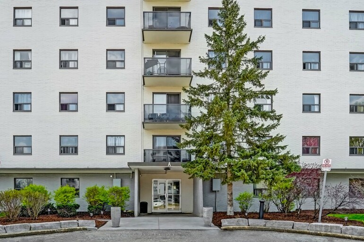
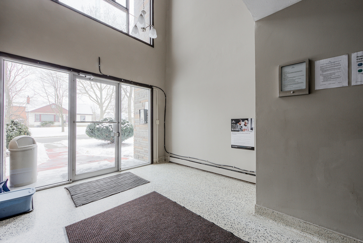
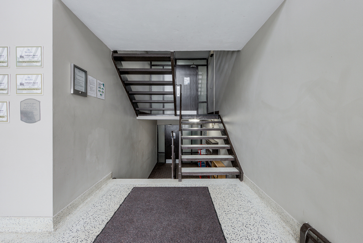
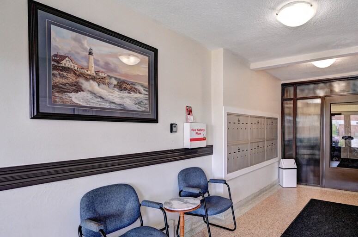
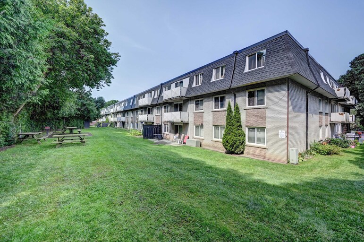
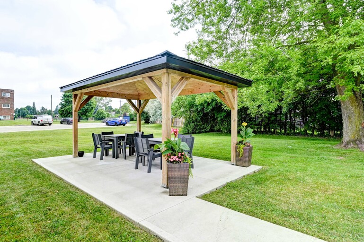
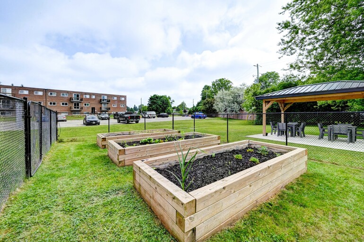
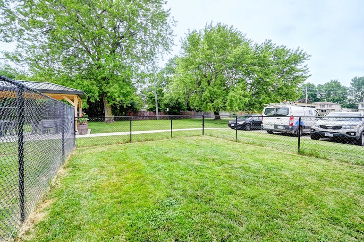
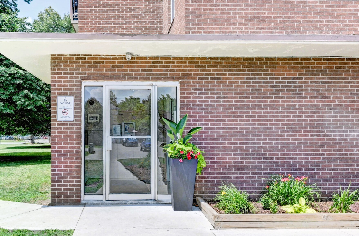
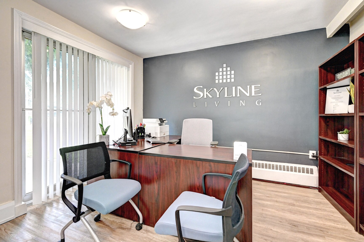
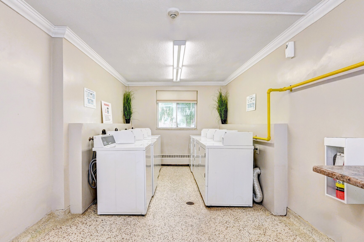

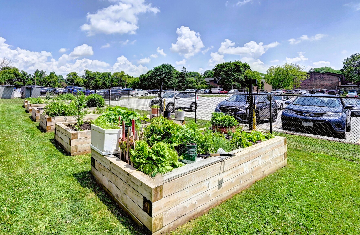
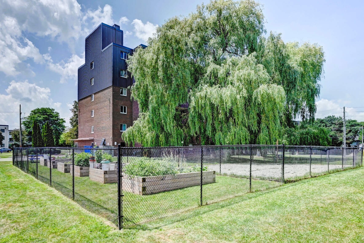
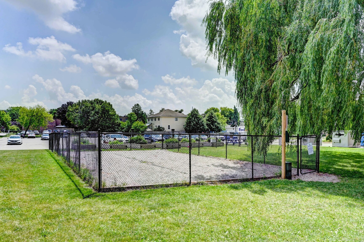
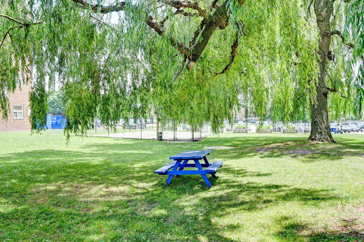
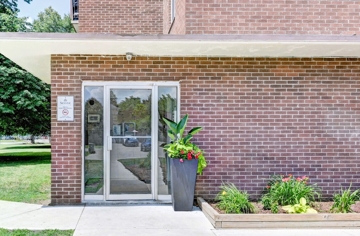
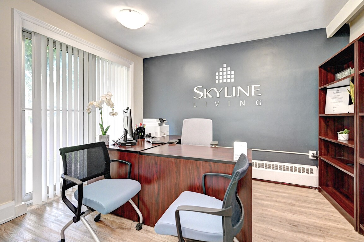
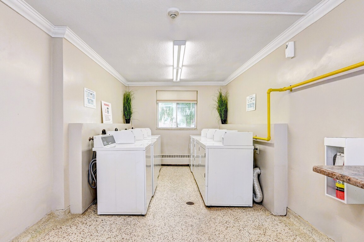
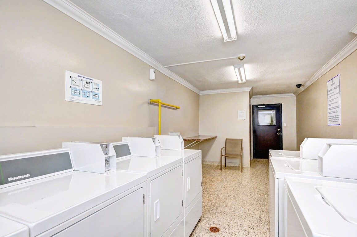
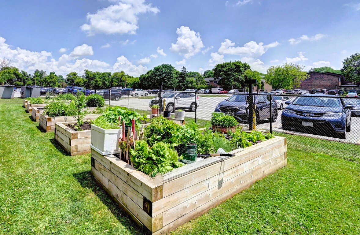
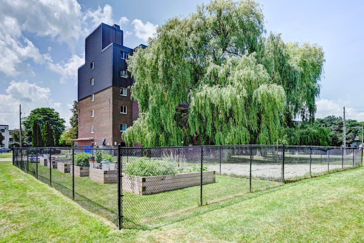
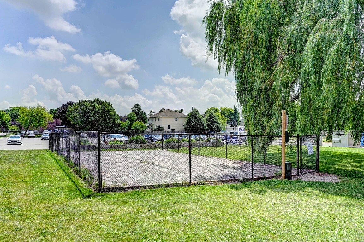
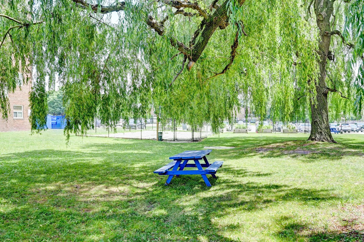
This building is smoke-free and pet-friendly, with convenient amenities such as on-site laundry facilities, a community garden, and picnic areas to connect with neighbours as you enjoy the outdoors. Residents appreciate controlled building entry, on-site management, and 24/7 emergency service for security and peace of mind.
Located in the Onward Willow neighbourhood, 26 Willow Road Apartments puts you within walking distance of Norm Jary Park, grocery stores, and Willow West Mall. Nearby green spaces and trails make it easy to enjoy outdoor activities, while Stone Road Mall is just 10 minutes away for more retail and dining options.
Discover simple, well-located living at 26 Willow Road Apartments today.
Contact this property for rental inquiries and suite information.
*Parking and storage lockers (if listed as amenities) are subject to availability and additional fees.
1 Bedroom
Starting at $1,735
1 Bed 1 Bath 581 SQ. FT.
2 Bedroom
Starting at $2,040
2 Bed 1 Bath 748 SQ. FT.
Use this checklist to assemble all the necessary documentation required for your rental application.
Ready to plan a visit? View directions to this property.