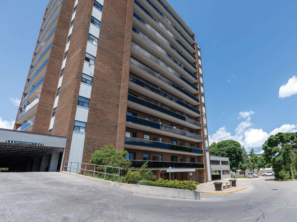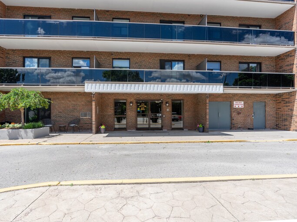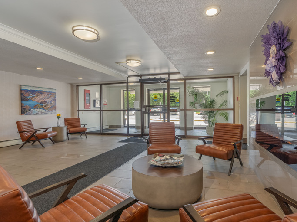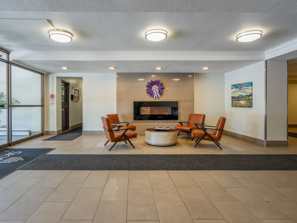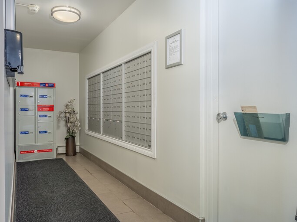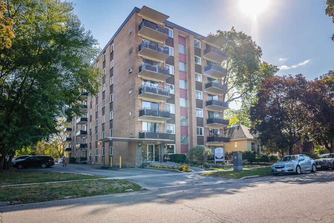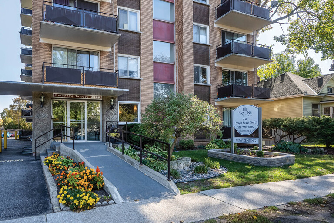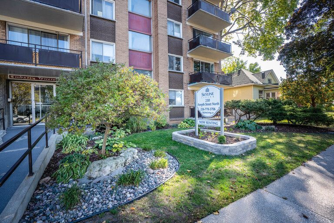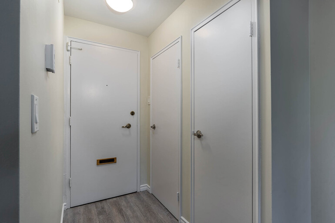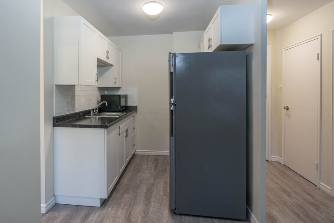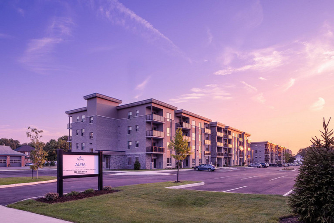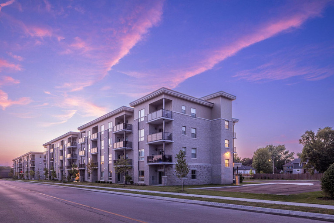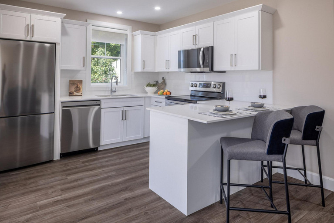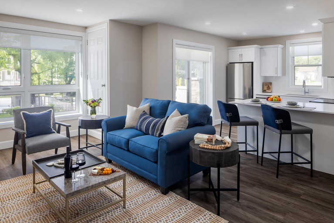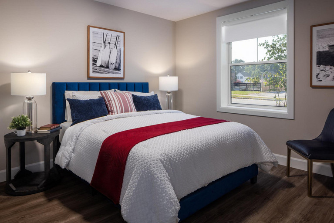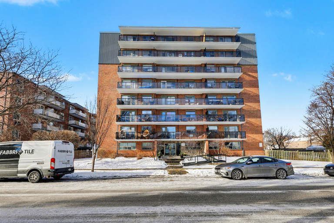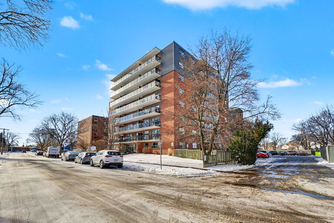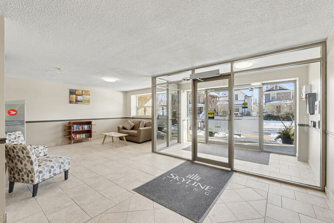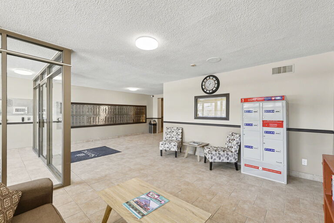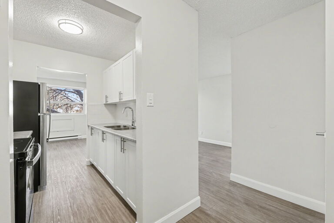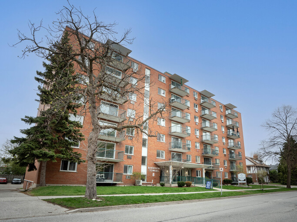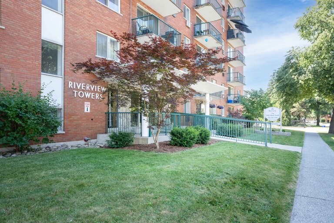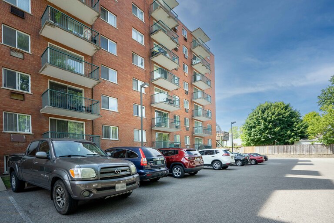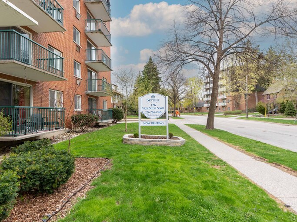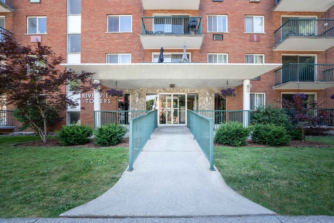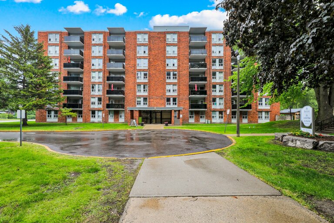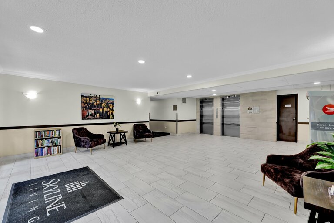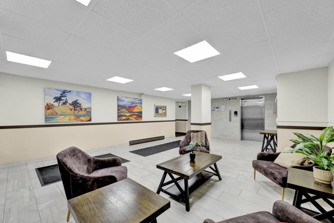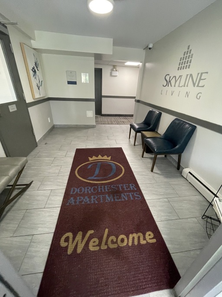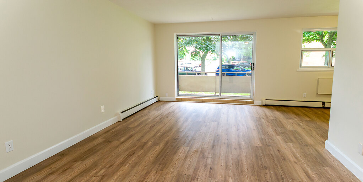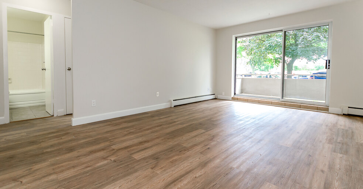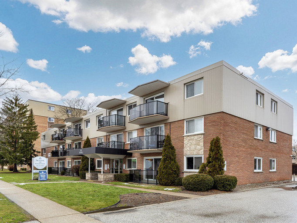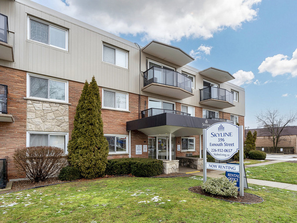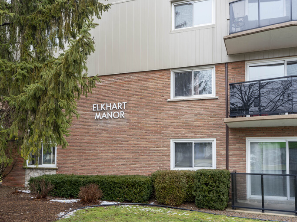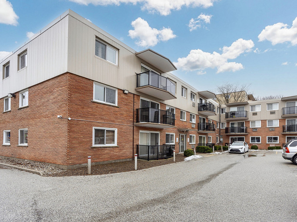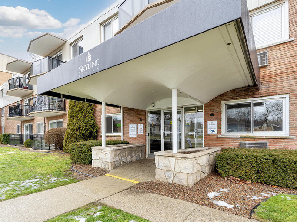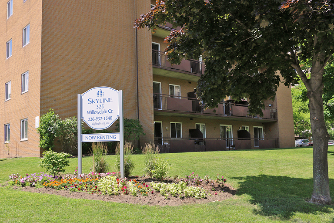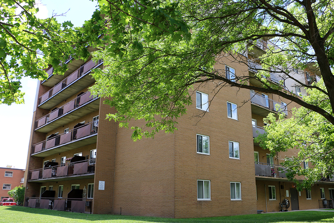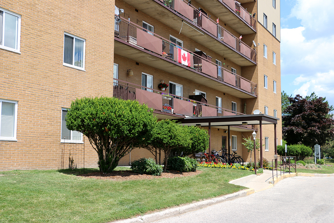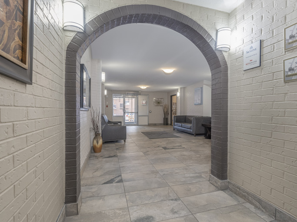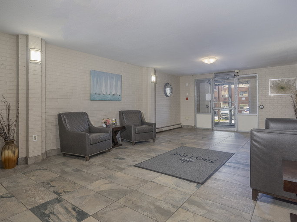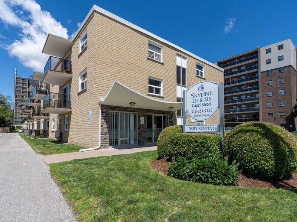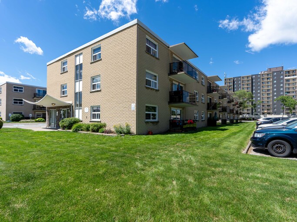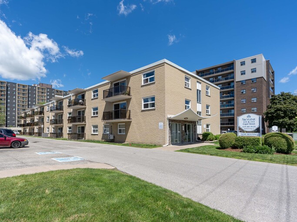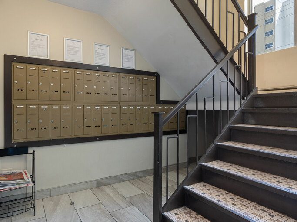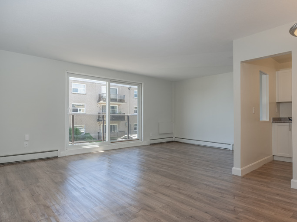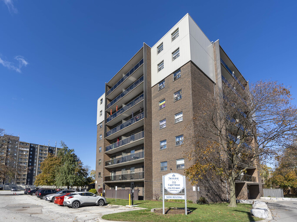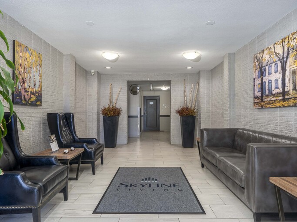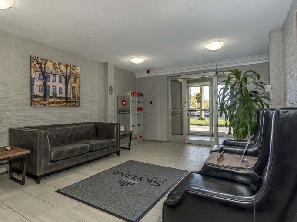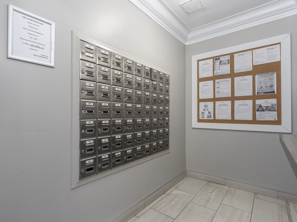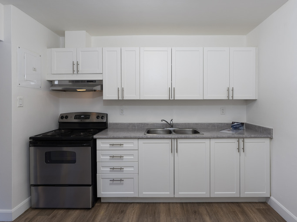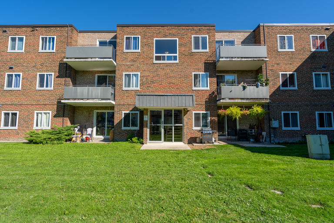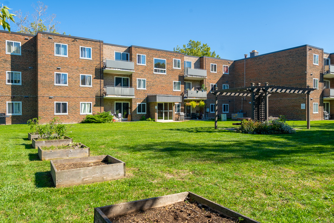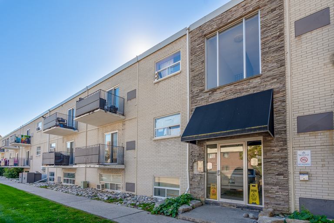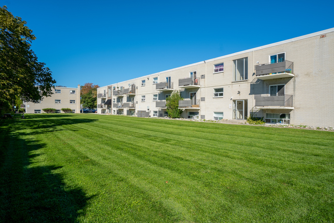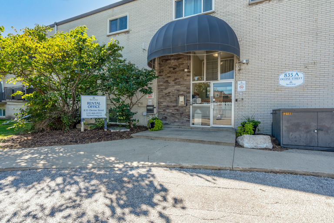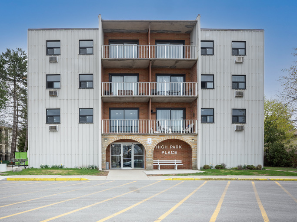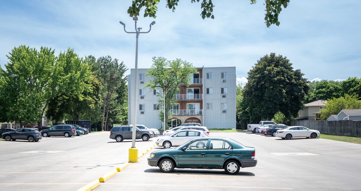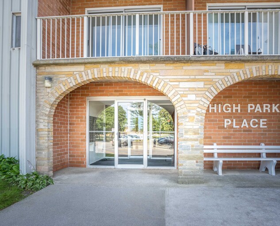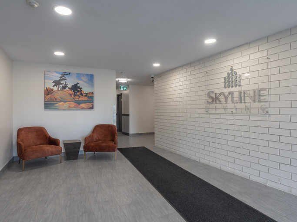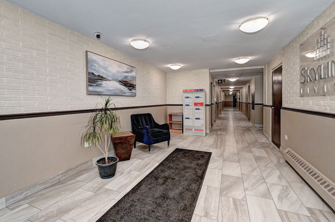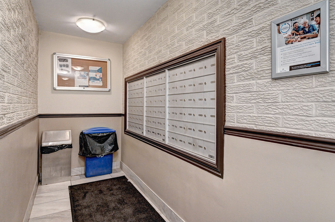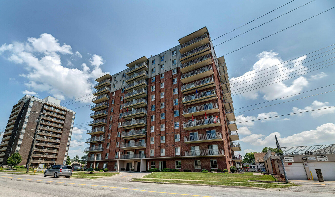
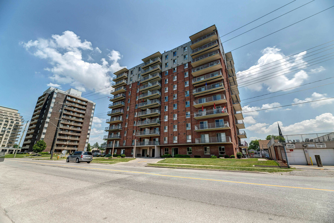
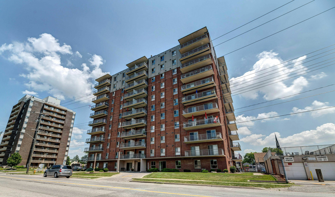
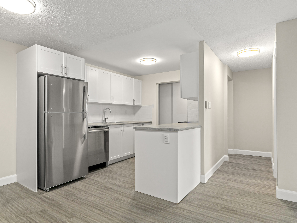
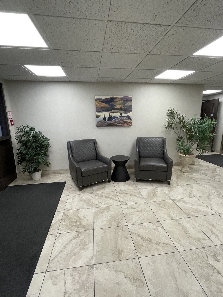
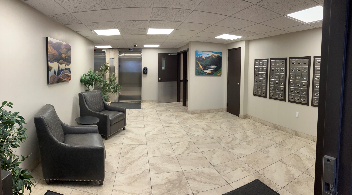
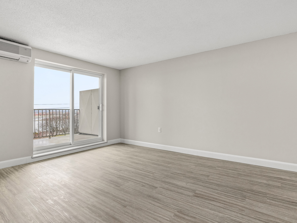
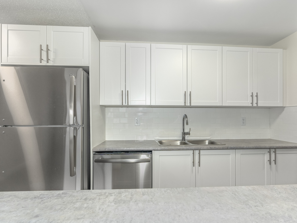
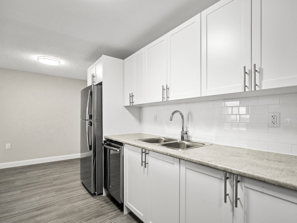
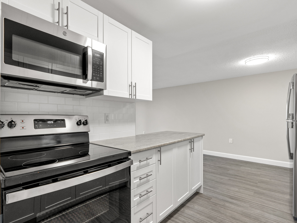
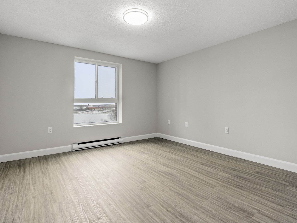
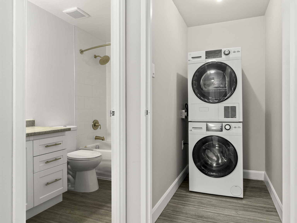
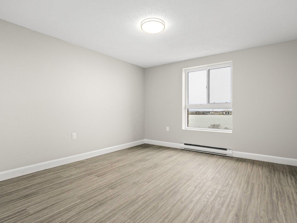
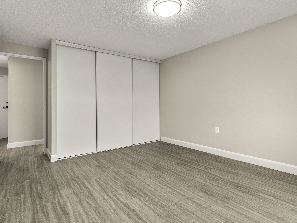
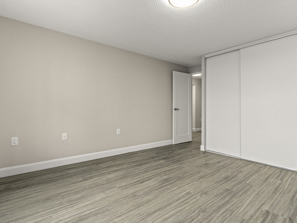
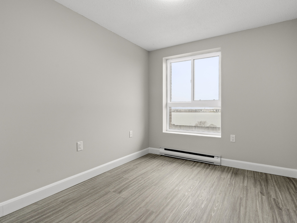
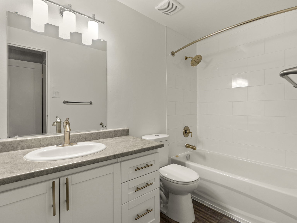
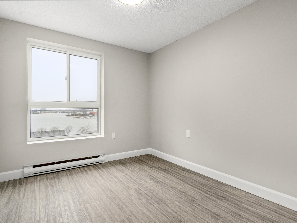
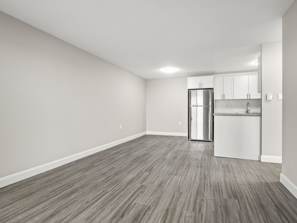
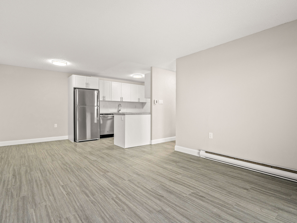
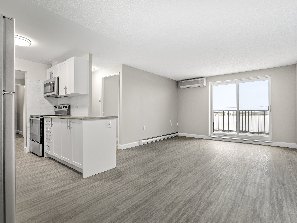
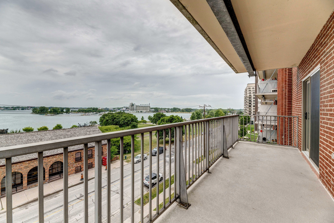
*Images are provided for representative purposes only and may not be an exact representation of the current property. Images may include units anticipated to be available for lease in the future.

Derby Lane Apartments
About Derby Lane Apartments
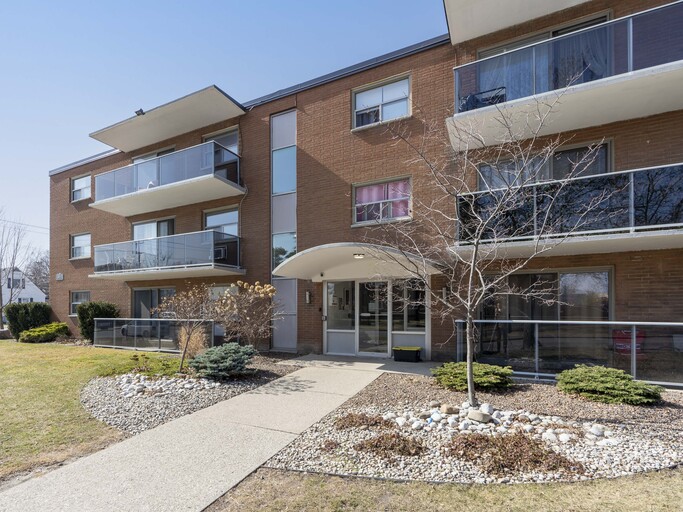
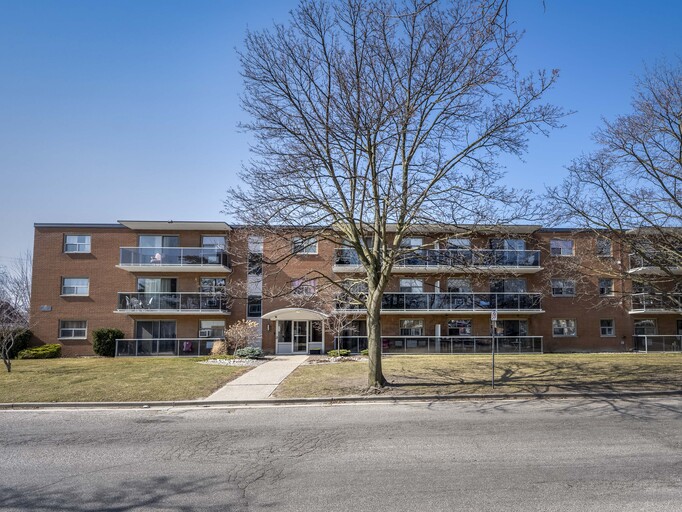
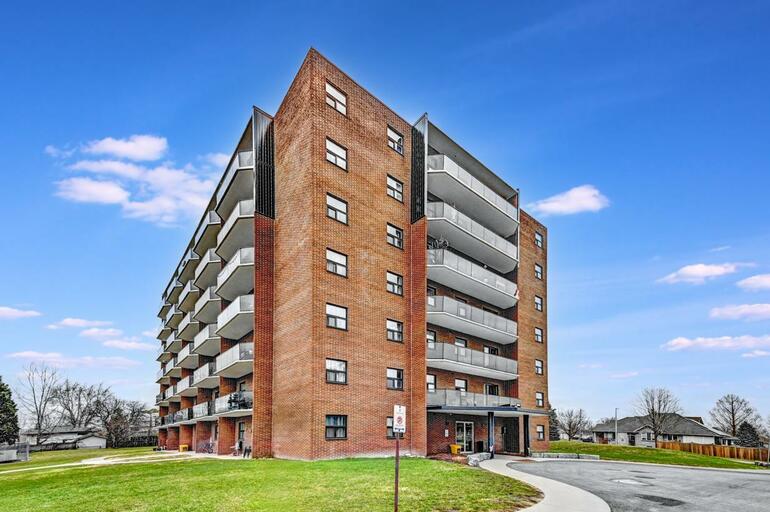
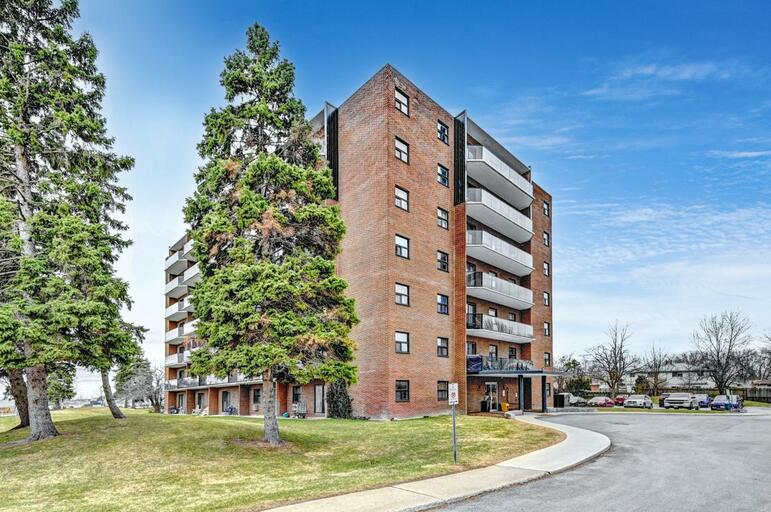
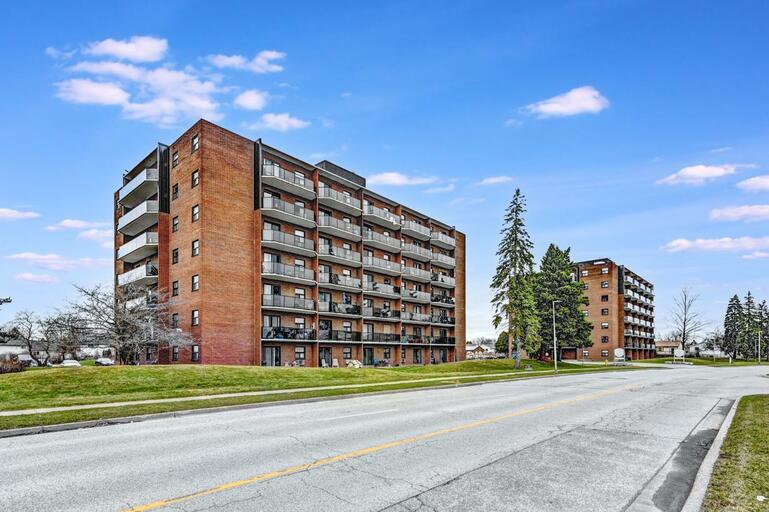
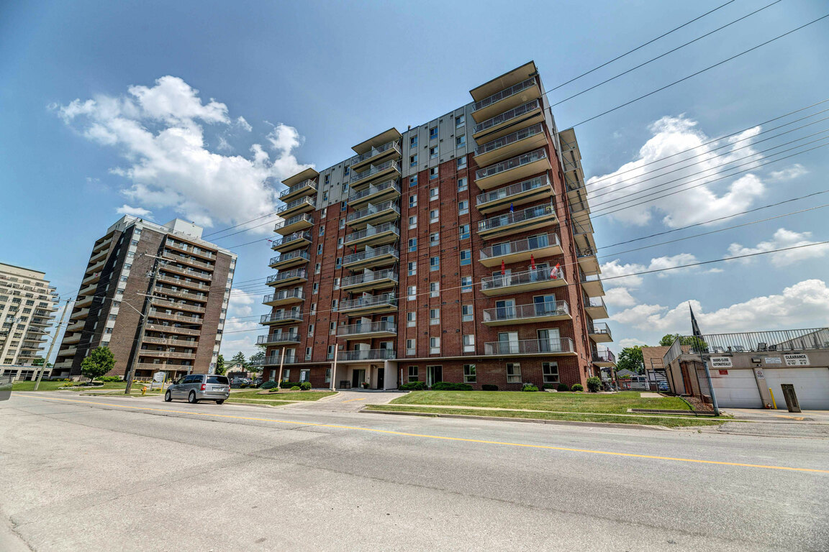
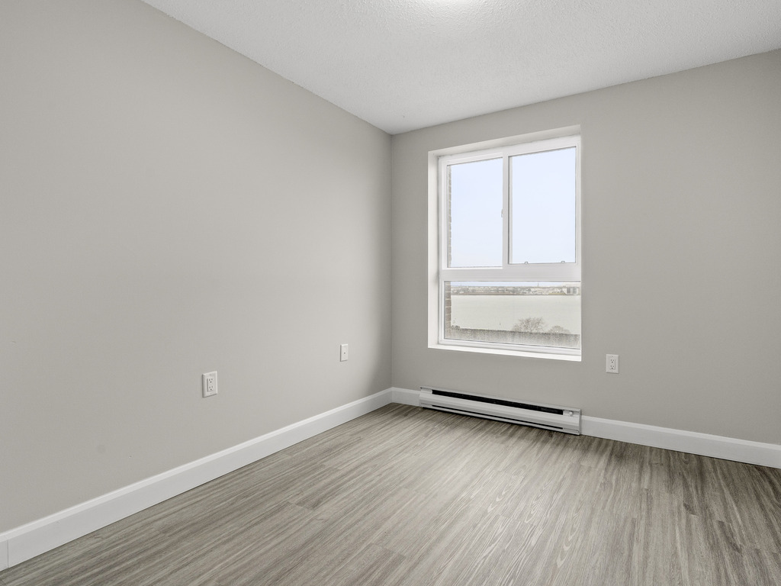
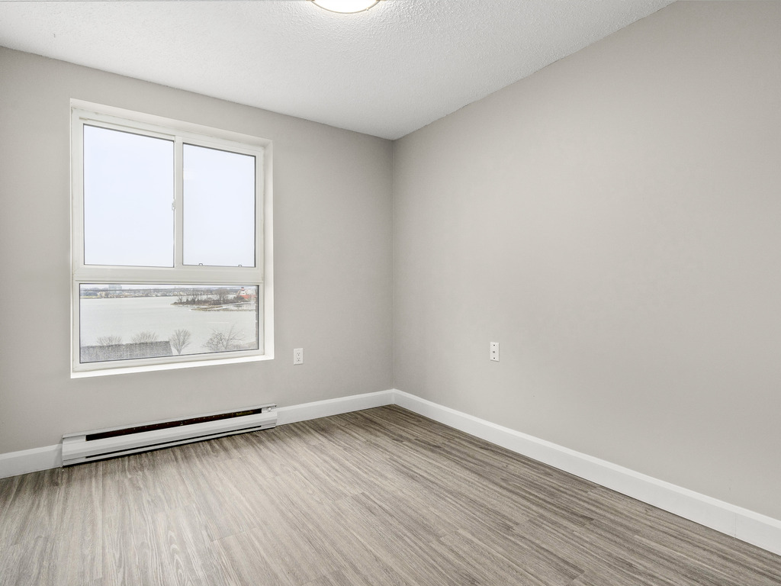
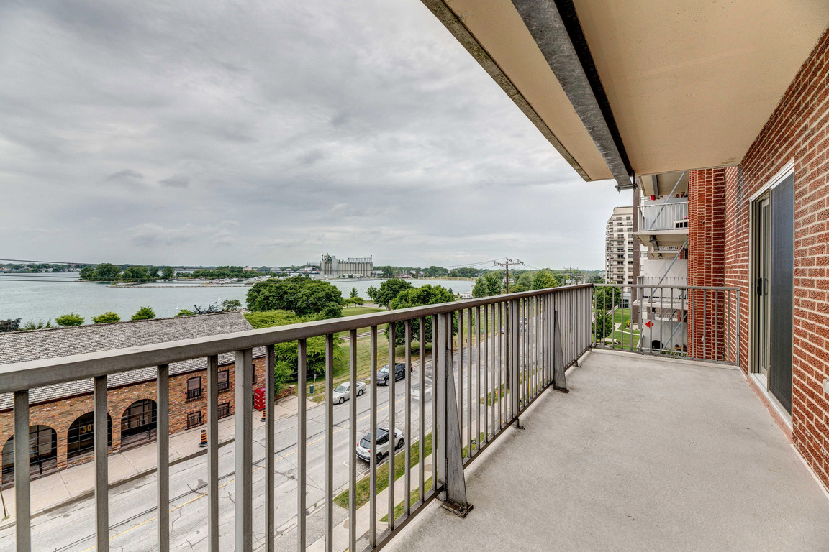
Welcome to Derby Lane Apartments, where comfort and convenience come together in updated suites along the Sarnia, Ontario waterfront.
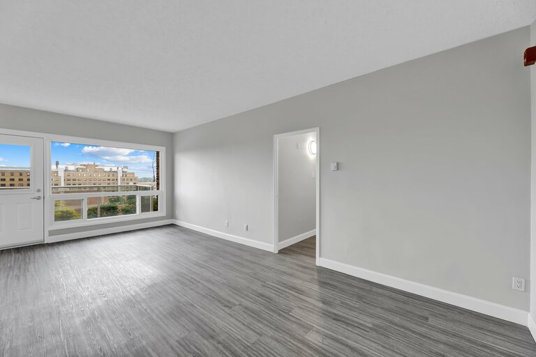
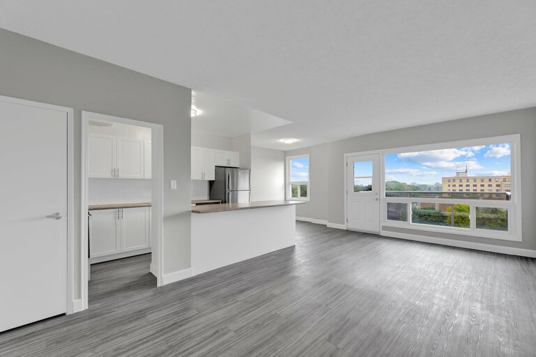
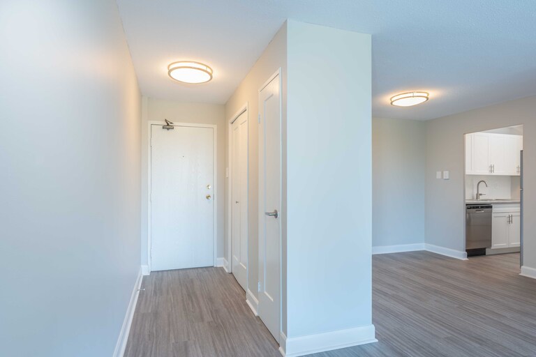
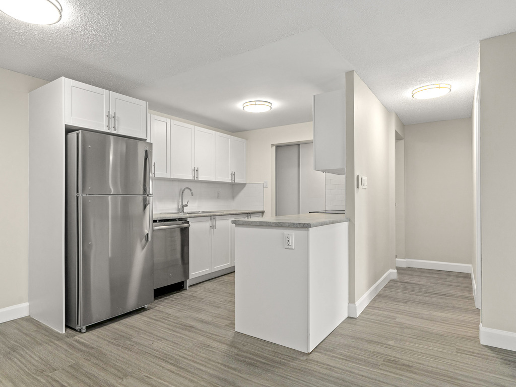
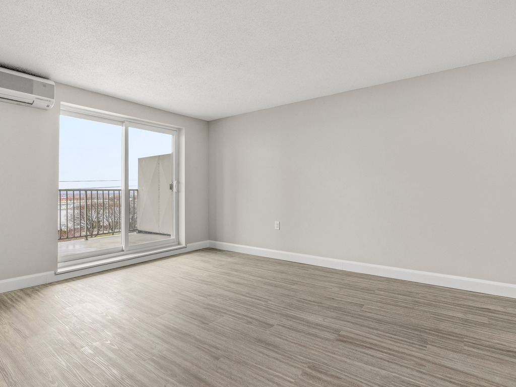
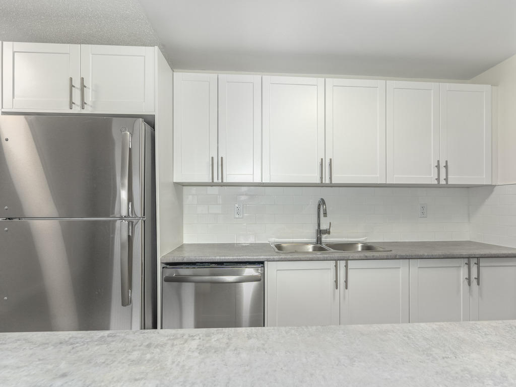
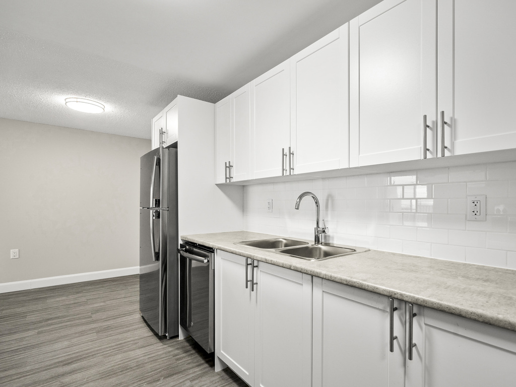
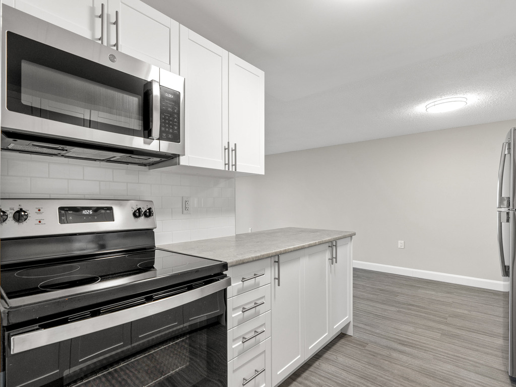
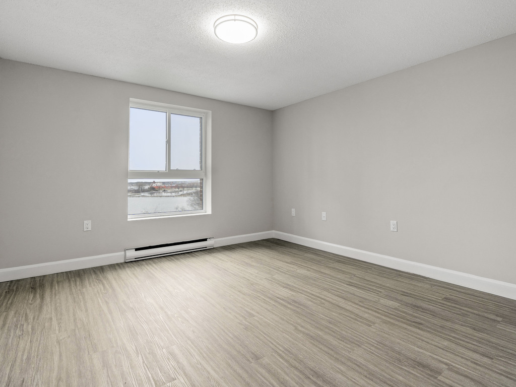
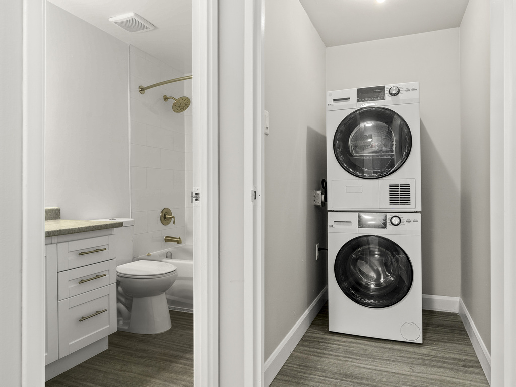
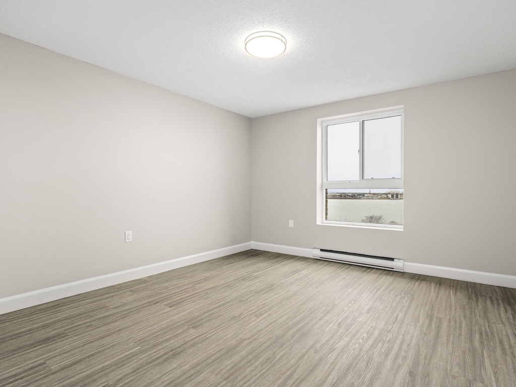
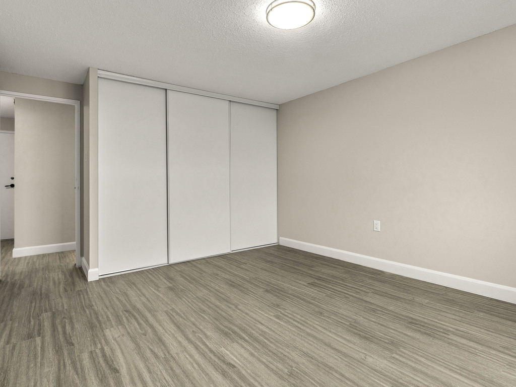
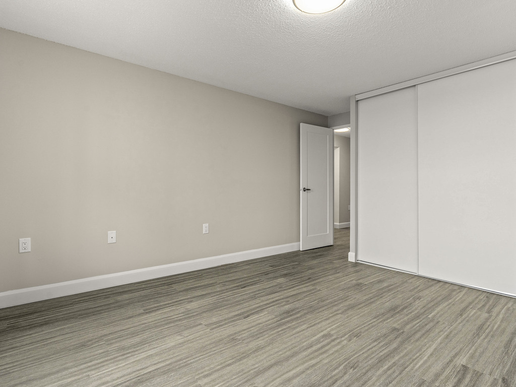
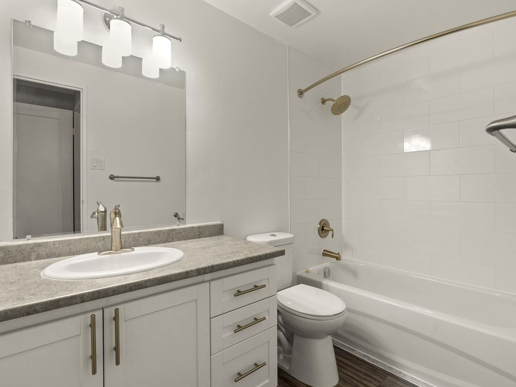
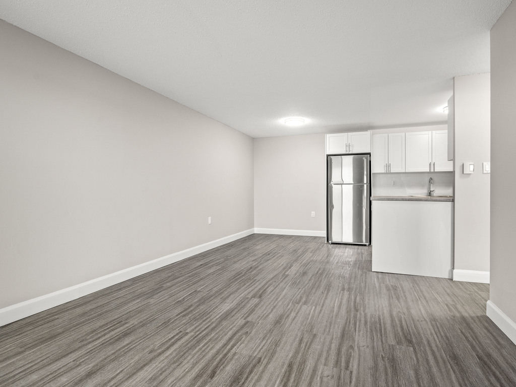
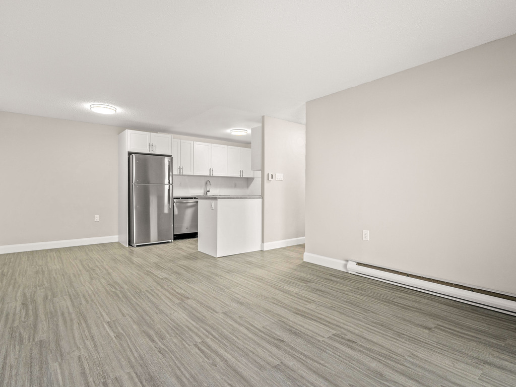
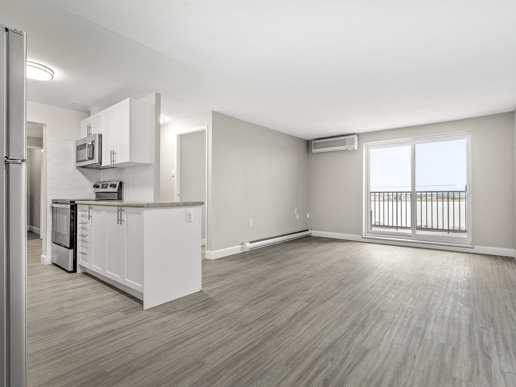
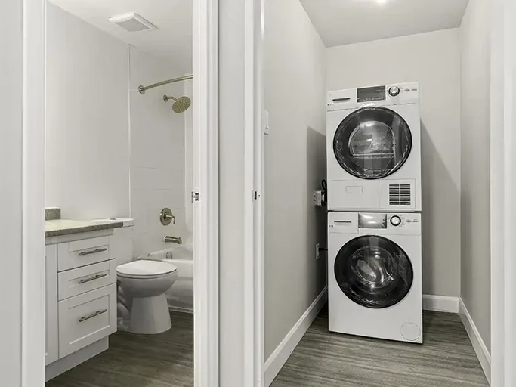
This Skyline Living property features renovated 1 and 2-bedroom apartments for rent, with modern finishes and thoughtful design. These suites include full kitchens, vinyl plank flooring, in-suite storage, balconies, and in-suite laundry in select suites.
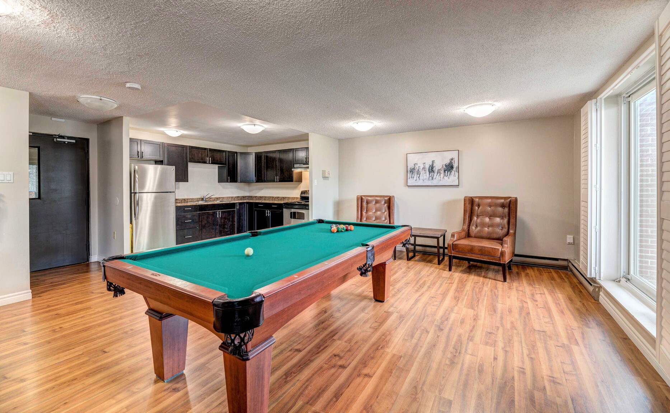
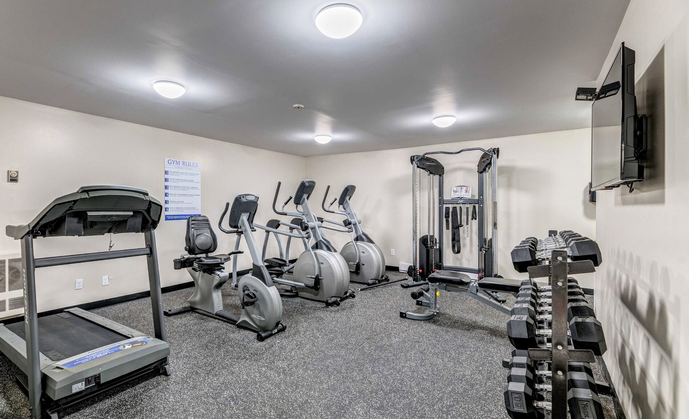
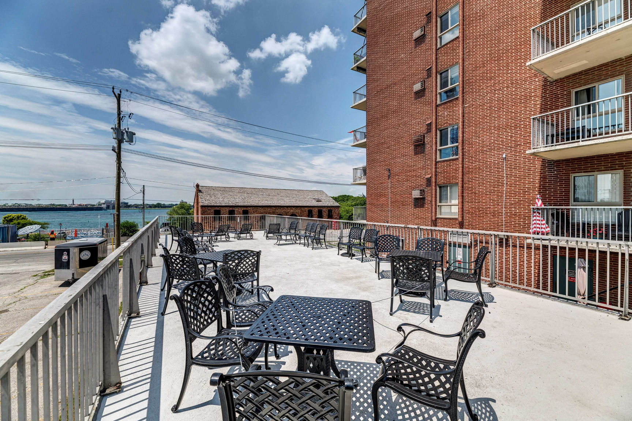
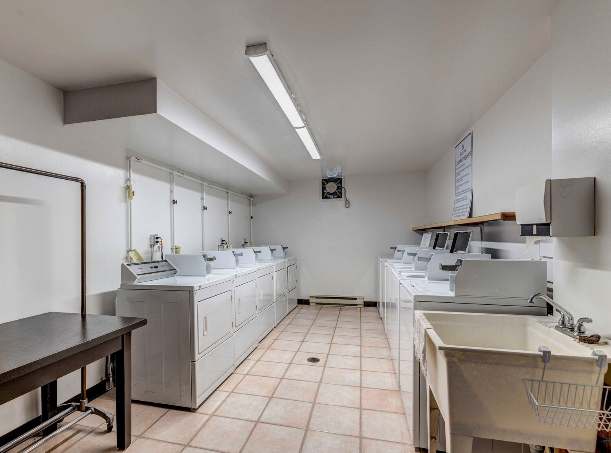
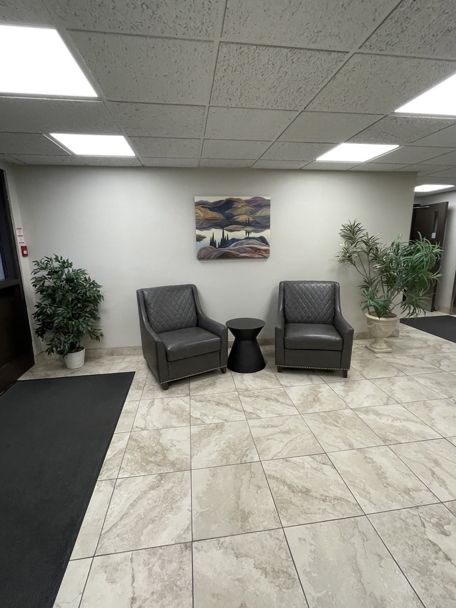
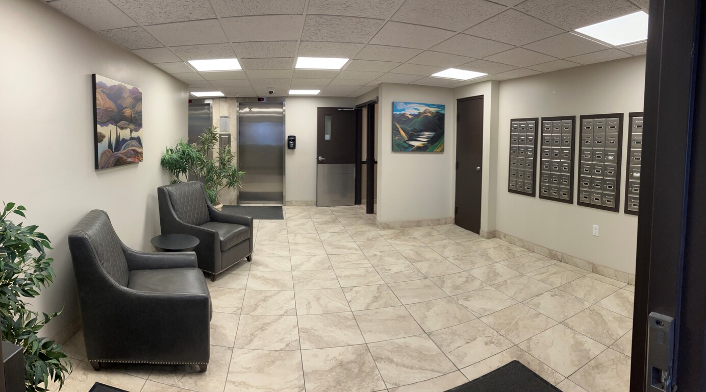
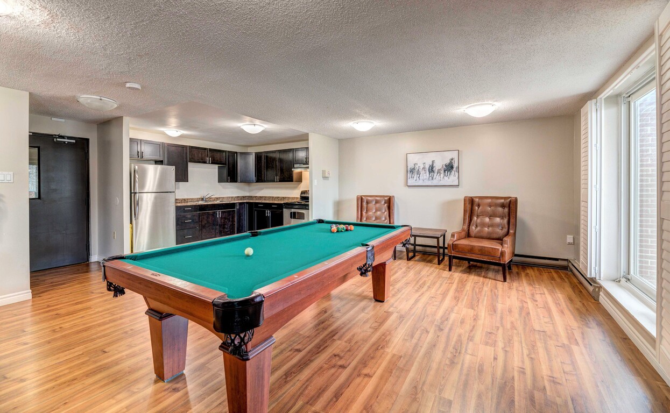
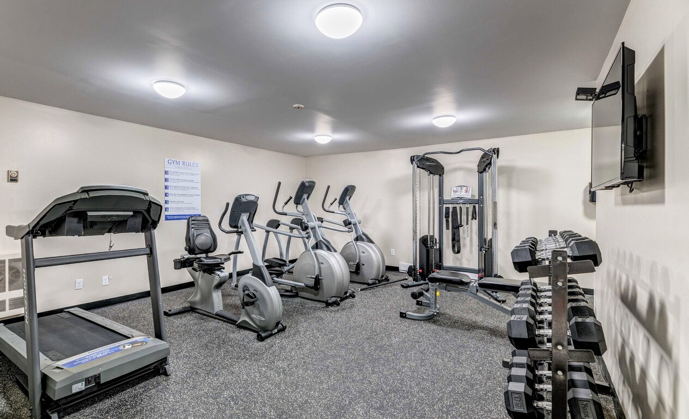
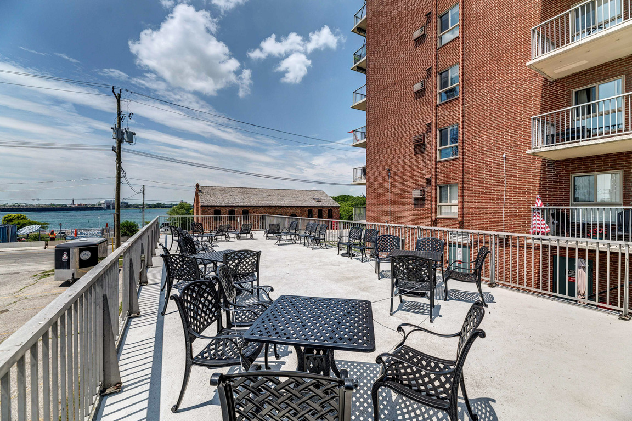
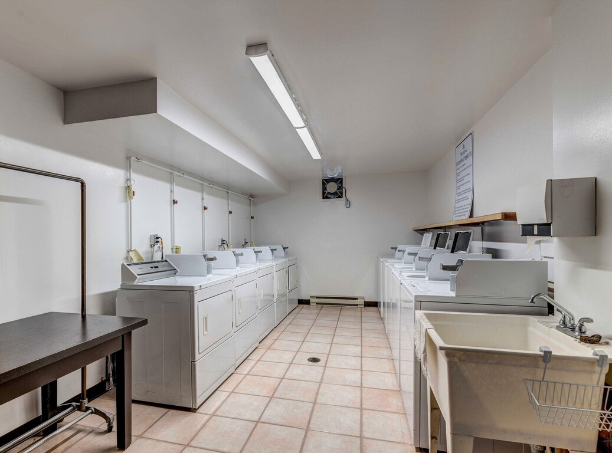
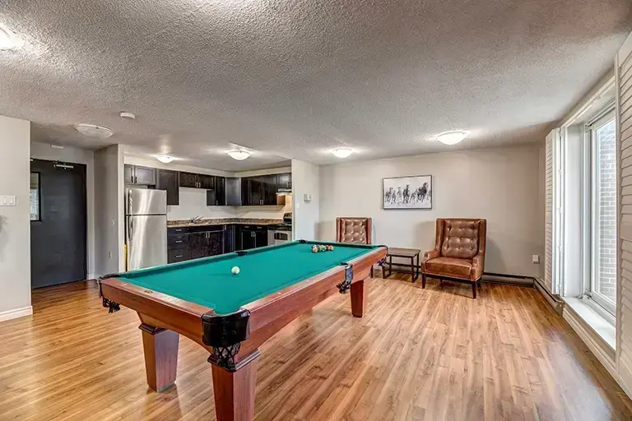
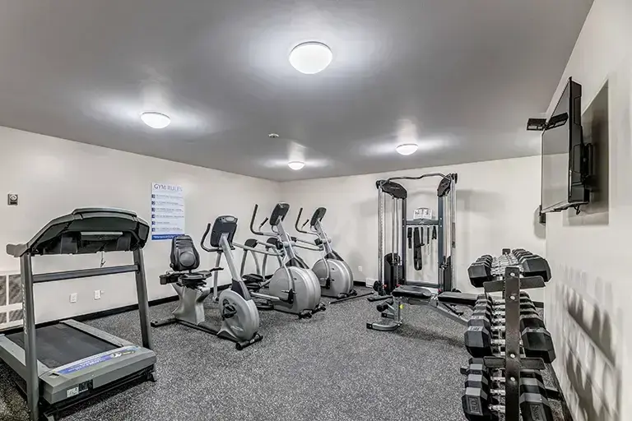
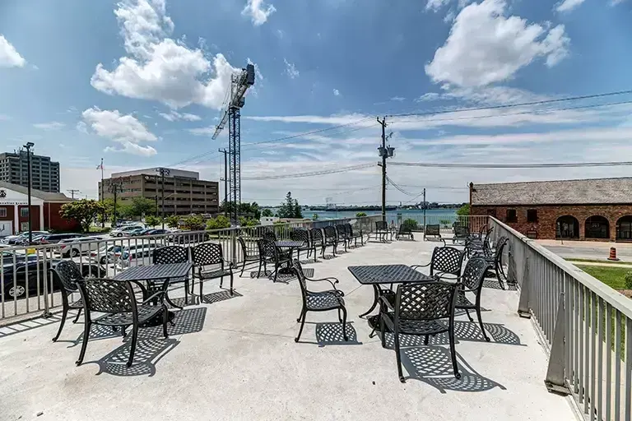
Residents at this smoke-free, pet-friendly rental community enjoy contemporary amenities including on-site laundry facilities, an outdoor patio and BBQ area, a fitness room, social room, and billiards area. With friendly on-site staff and 24/7 emergency service, you’ll feel supported and secure at Derby Lane Apartments.
On the shore of Sarnia Bay and steps from Bayshore Park, this property places you in a peaceful scenic setting. Close to many parks, riverside trails, local shops and dining, and just 10 minutes from Lambton Mall, you’ll have everything you need nearby.
Discover updated suites, convenient amenities, and a picturesque location at Derby Lane Apartments.
Book an Appointment
Contact this property for rental inquiries and suite information.
84 Total Suites
1 & 2-Bedrooms
Starting at
$1,760 - $2,060
Utilities
Included:
Water
Not included:
Heat
Electricity
Features & Amenities
Suite Features
- Balconies
- Dishwasher available
- Dryer in suite
- Fridge
- In-suite storage
- Individual thermostats
- Microwave
- Stove
Building Features
- 24/7 emergency service
- Bicycle Rack(s)
- Bicycle room
- Billiards Room
- Controlled Entry
- Elevators
- Fitness room
- Keyless entry
*Parking and storage lockers (if listed as amenities) are subject to availability and additional fees.
Property Highlights
Explore the convenient amenities, community essentials, and upgraded finishes that enhance your everyday living.
![Thumbnail 1]()
Billiards Room
![Thumbnail 2]()
Fitness Room
![Thumbnail 3]()
Outdoor Patio & BBQ Area
![Thumbnail 4]()
In-suite Laundry
Suites
Quick Filter By Bedroom
1 Bedroom, 1 Bath
Starting at $1,465
1 Bed 1 Bath 672-688 SQ. FT.
No Availability
1 Bedroom, 1 Bath Deluxe
Starting at $1,760
1 Bed 1 Bath 787-841 SQ. FT.
2 Bedroom, 1 Bath
Starting at $2,060
2 Bed 1 Bath 841-878 SQ. FT.
2 Bedroom, 1 Bath Deluxe
Starting at $2,705
2 Bed 1 Bath 1136 SQ. FT.
No Availability
*Floor plans are provided for illustrative purposes only. Dimensions, square footage, and features shown on the floor plans are approximate and may vary in size and scale.
Sarnia, Ontario
Use the interactive map to explore nearby amenities, education, shopping, transportation and more.
Ready To Rent
Book an AppointmentRenting With Skyline Living
- Learn more about the Rental Application Process.
- Discover what it is like to be a Skyline Living Resident.
- Experience the Perks & Programs residents have access to.
Application Checklist
Ontario Rental Application ChecklistUse this checklist to assemble all the necessary documentation required for your rental application.
Building Directions
Ready to plan a visit? View directions to this property.