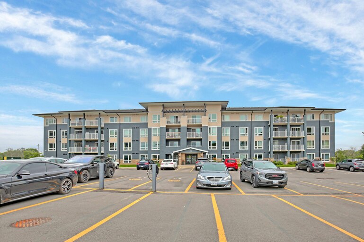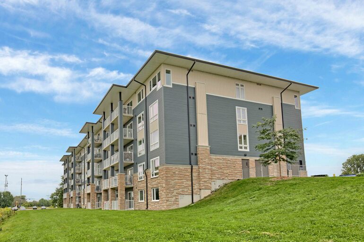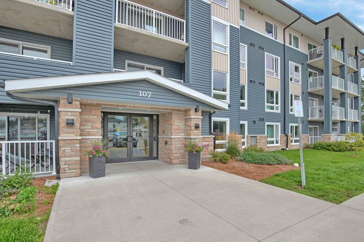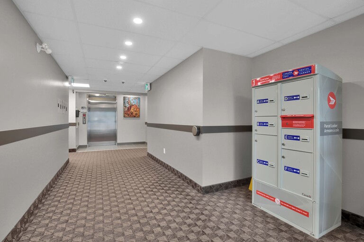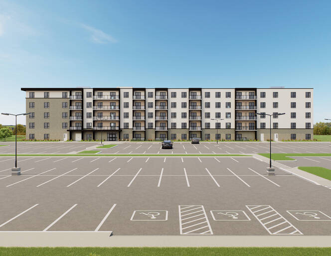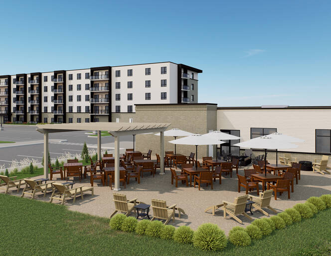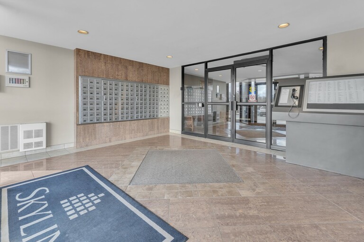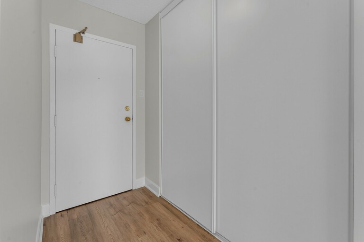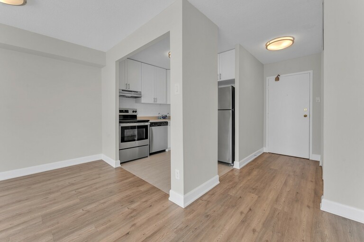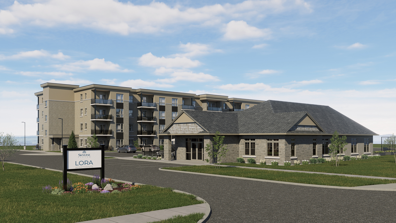
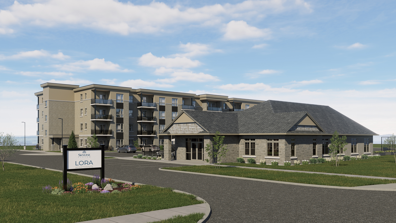
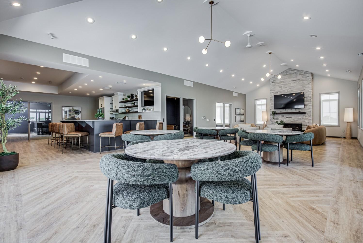
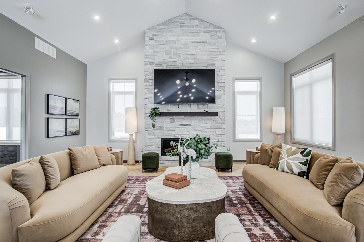
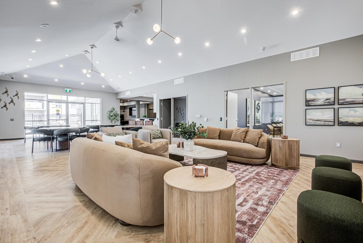
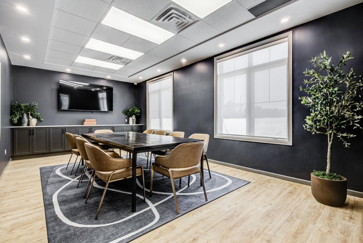
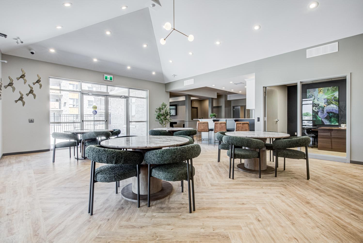
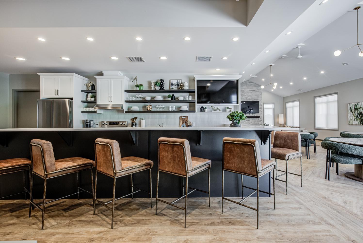
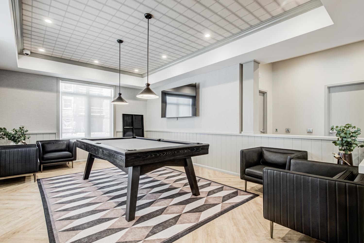
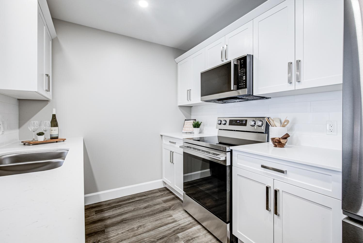
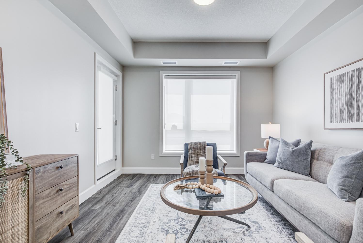
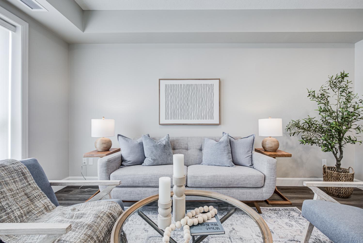
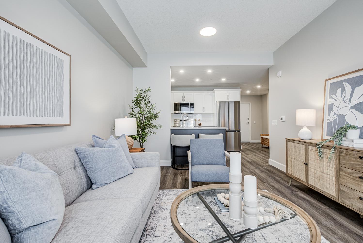
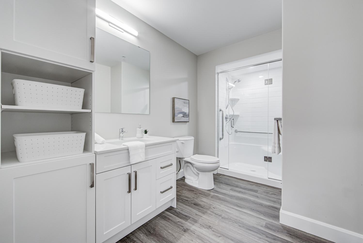
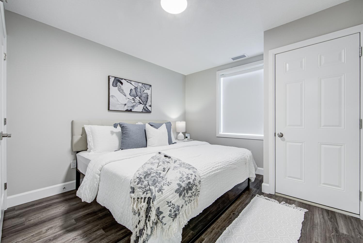
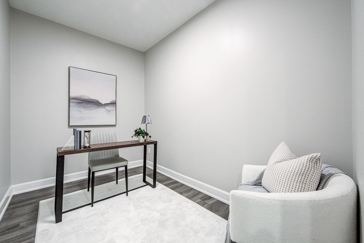
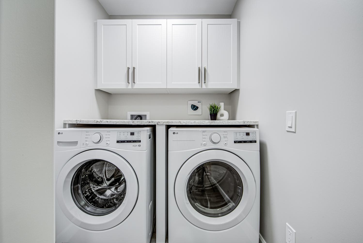
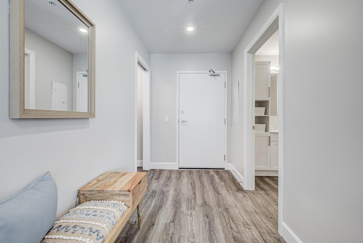
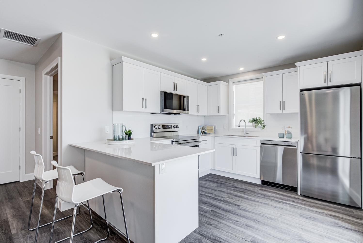
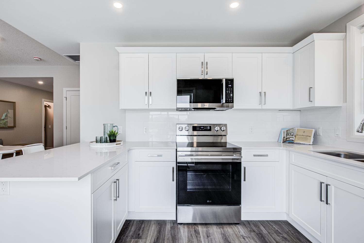
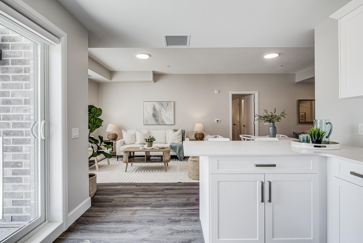
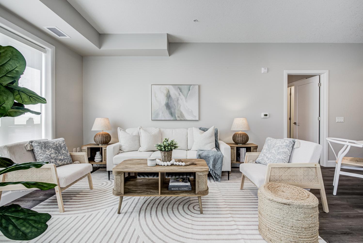
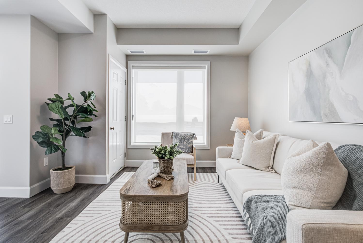
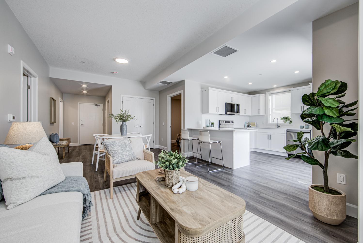
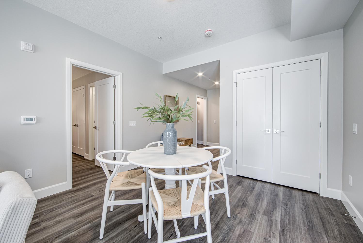
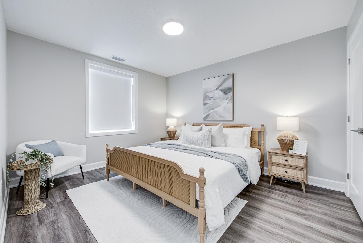
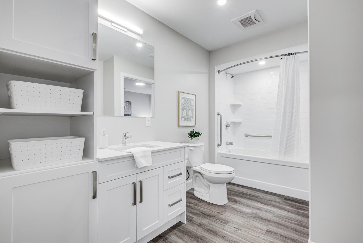
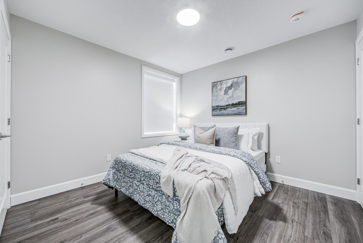
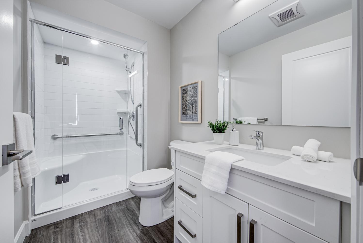
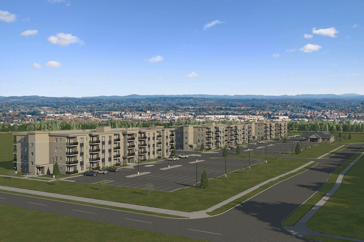
*Images are provided for representative purposes only and may not be an exact representation of the current property. Images may include units anticipated to be available for lease in the future.
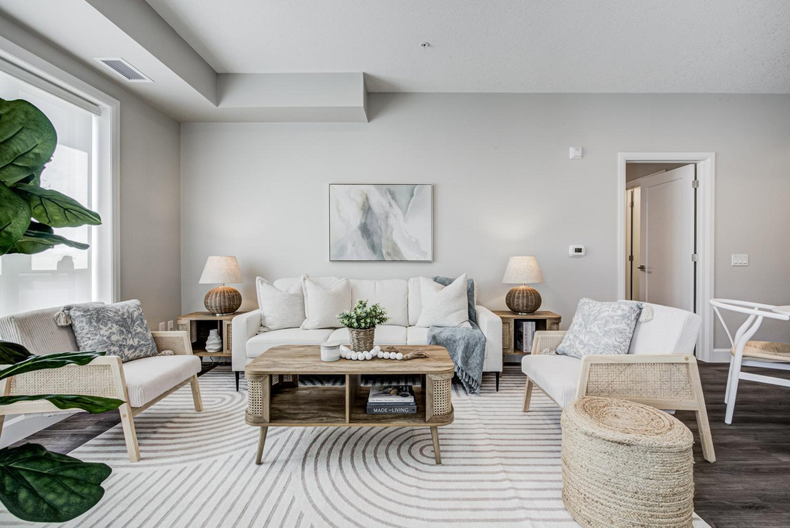
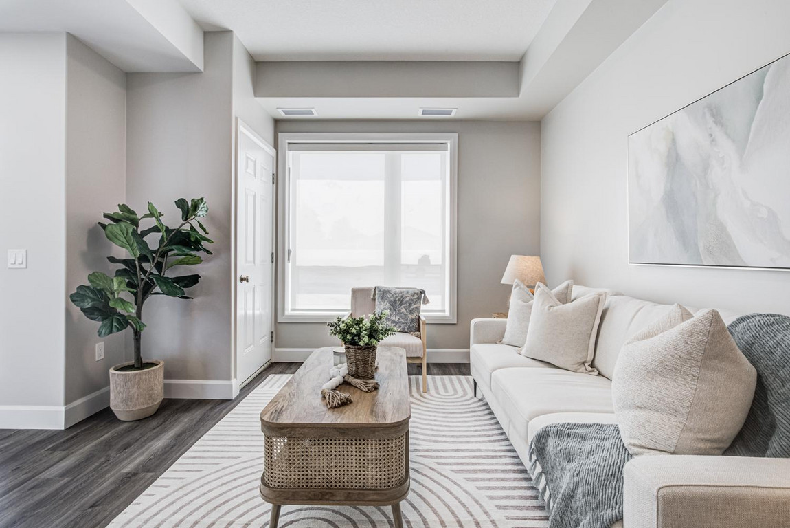
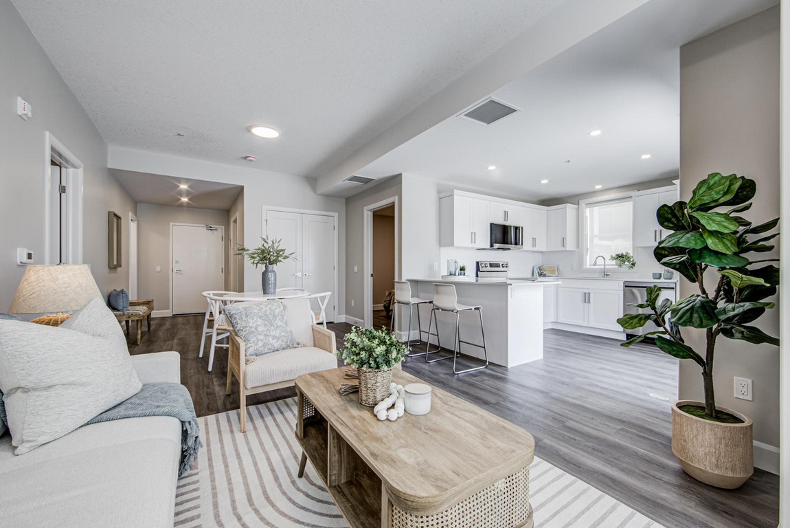
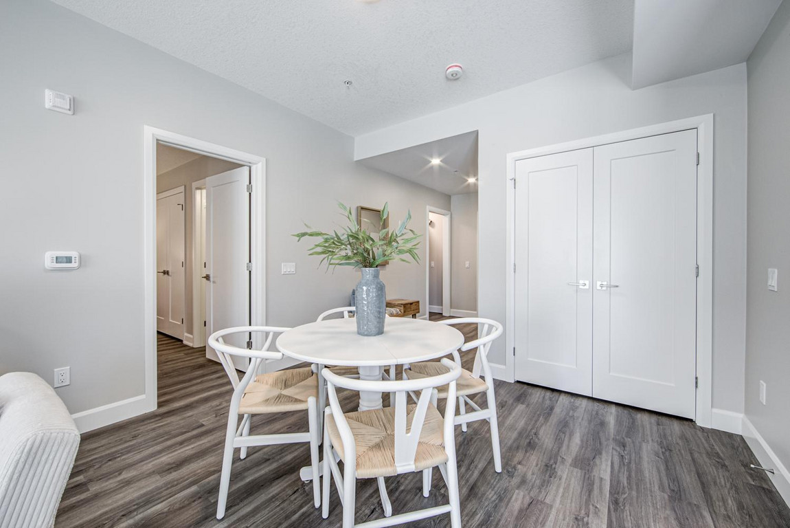
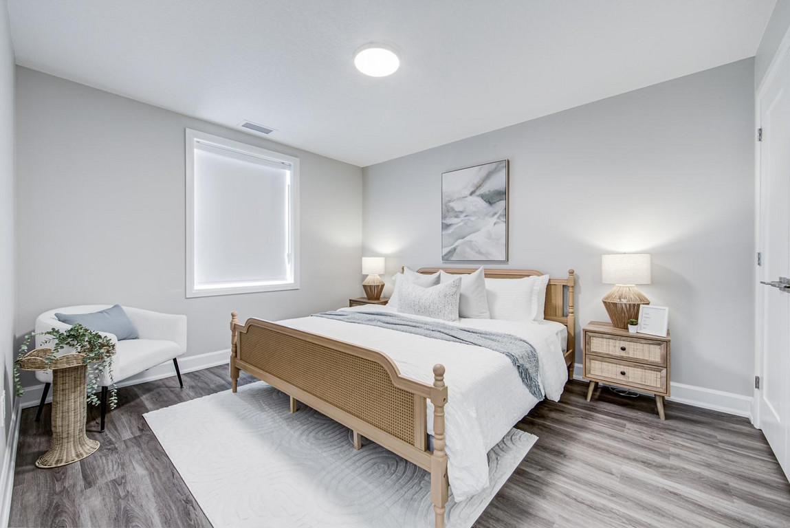
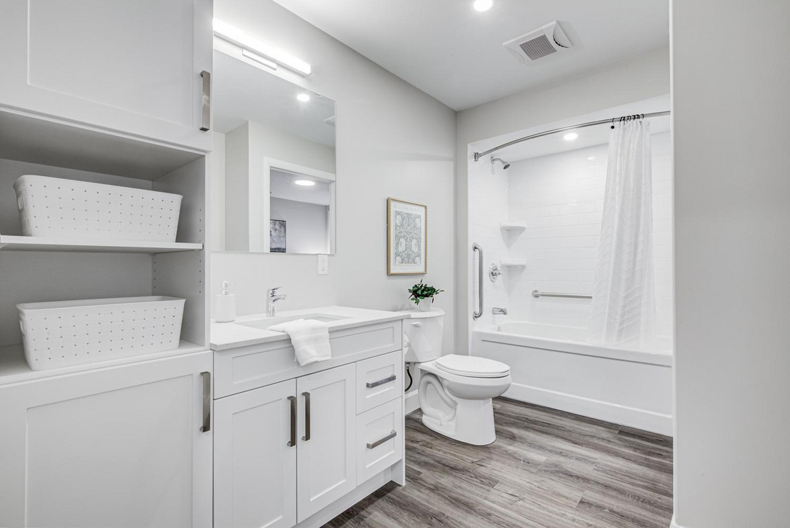
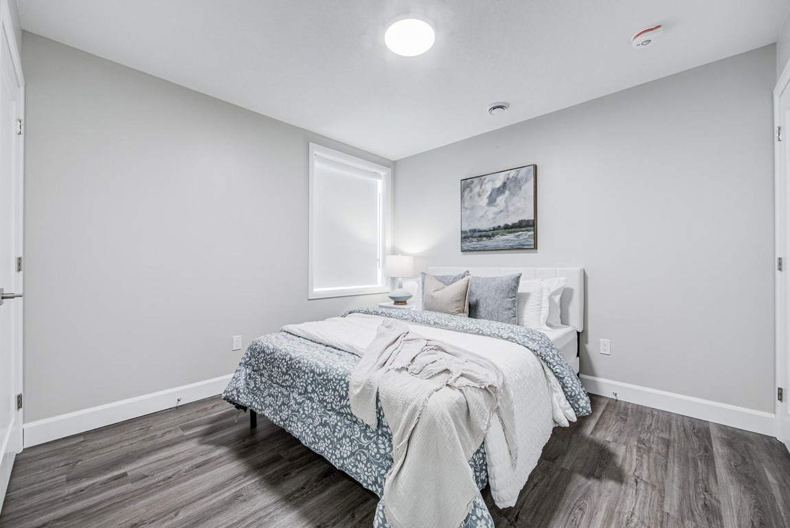
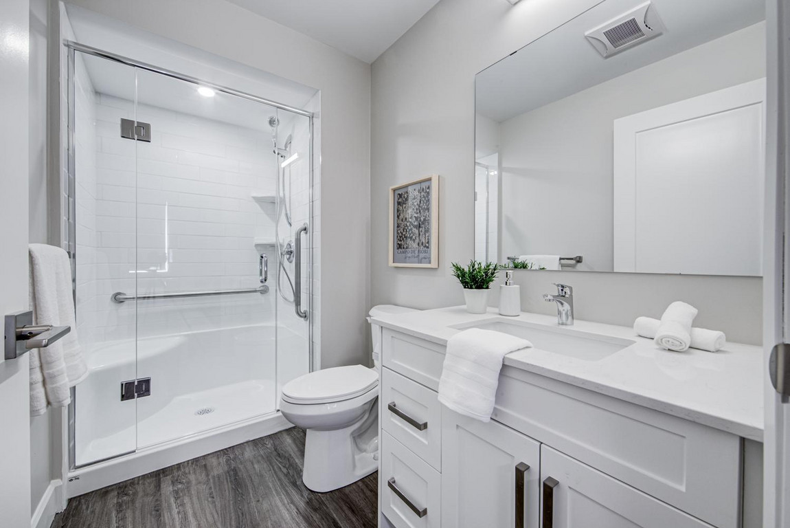
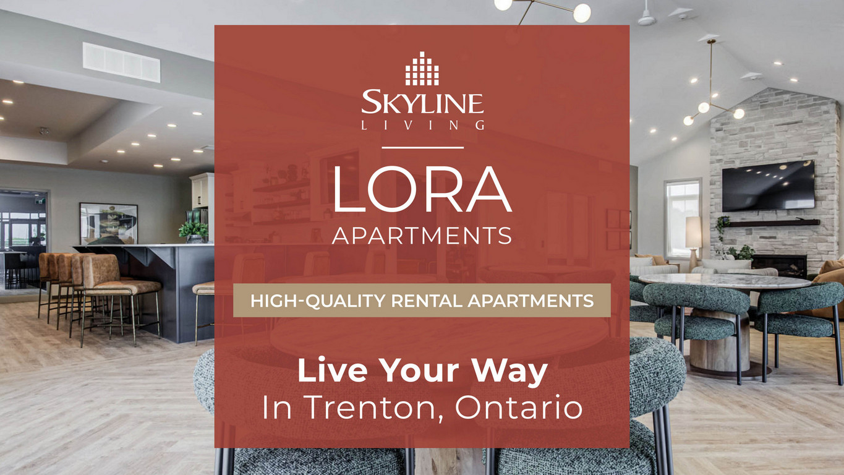

Lora Apartments
About Lora Apartments
OCCUPANCY FALL 2026
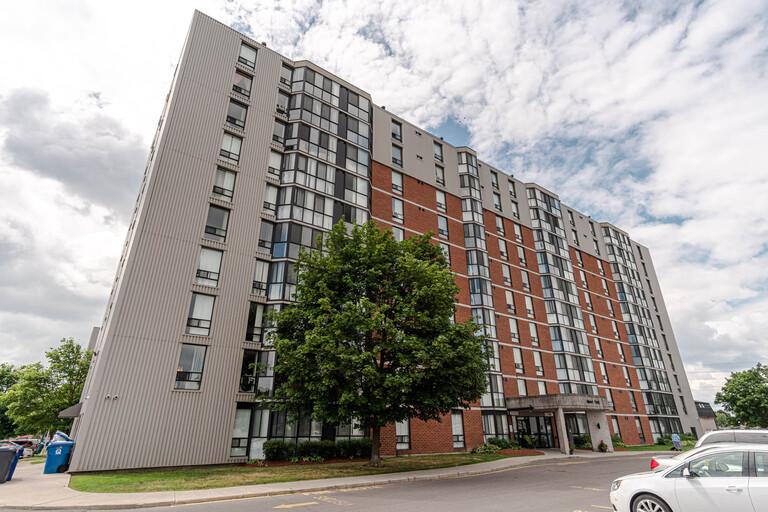
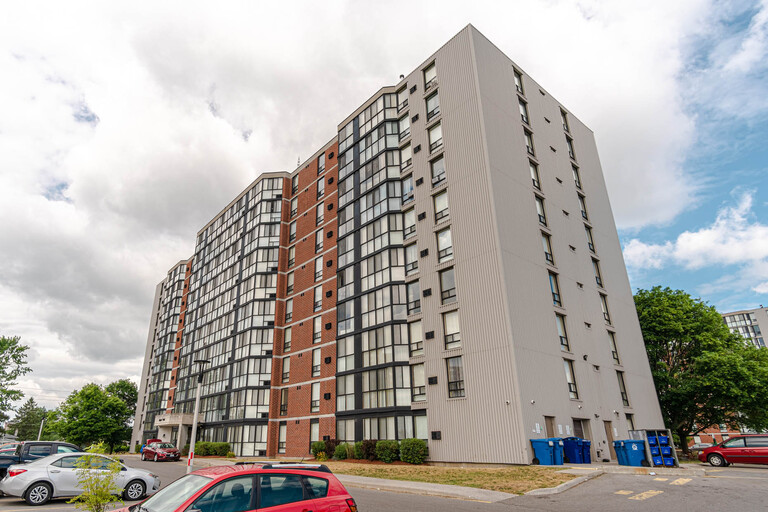
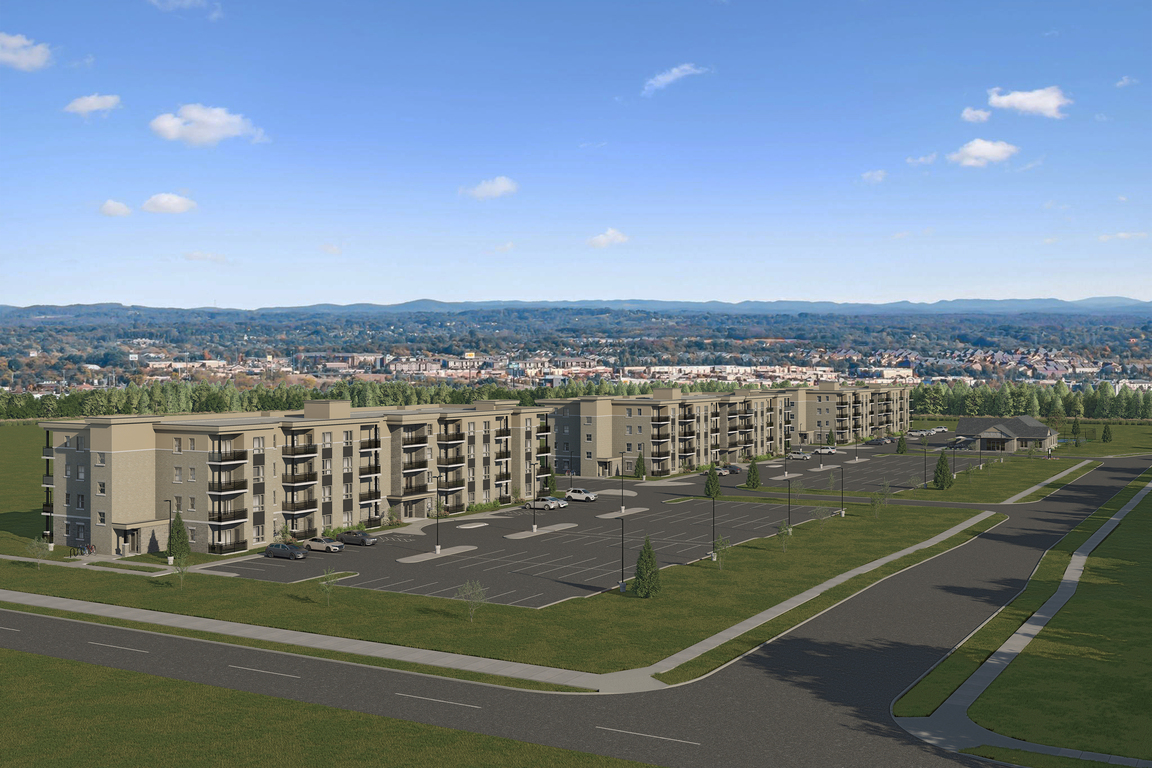
Welcome to Lora Apartments, a brand-new rental community offering modern living in Trenton, Ontario.
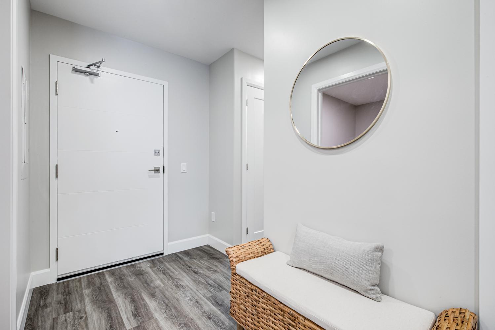
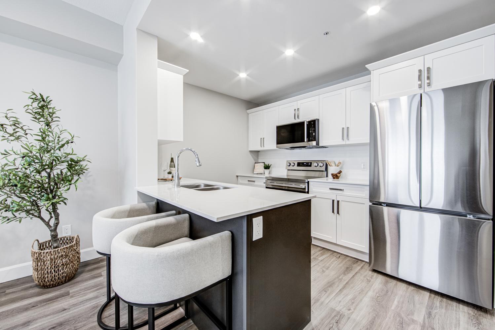
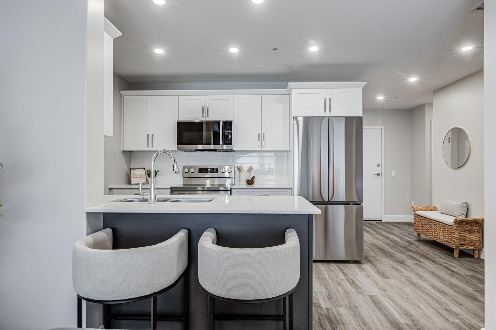
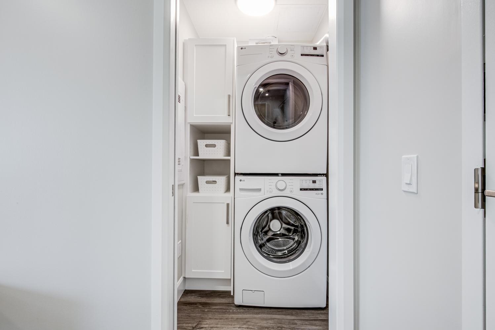
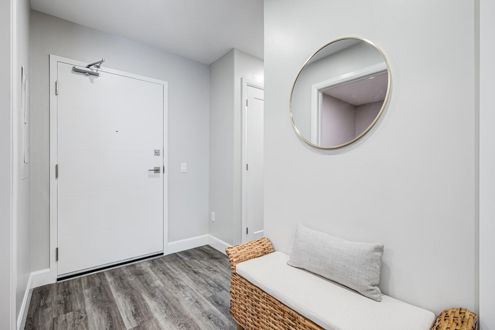
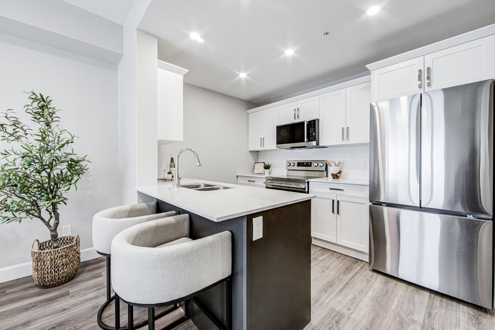
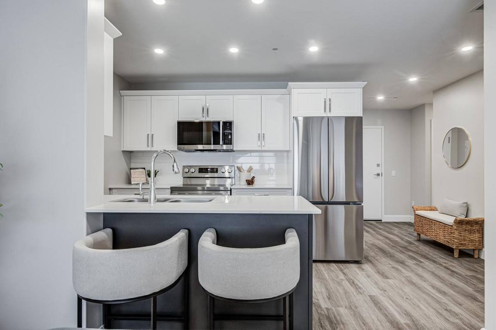
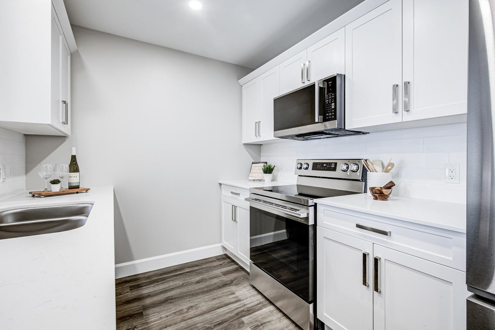
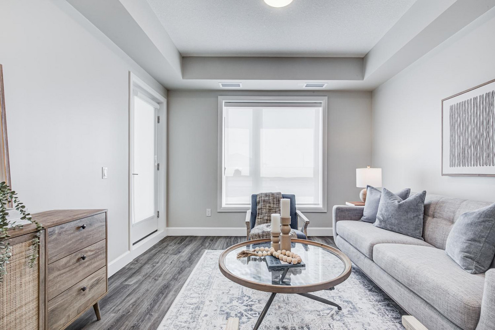
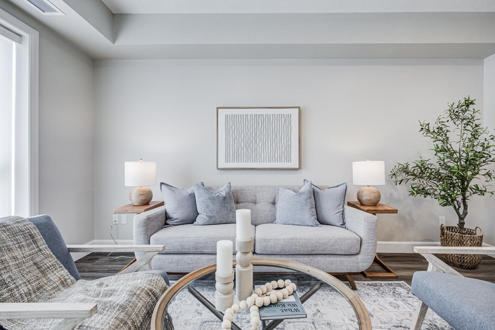
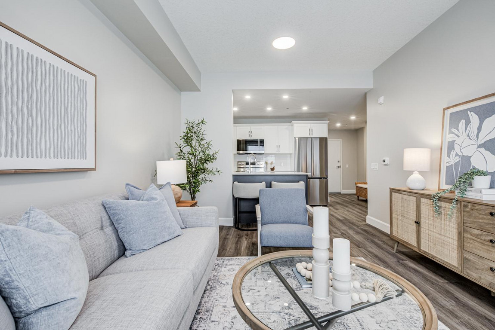
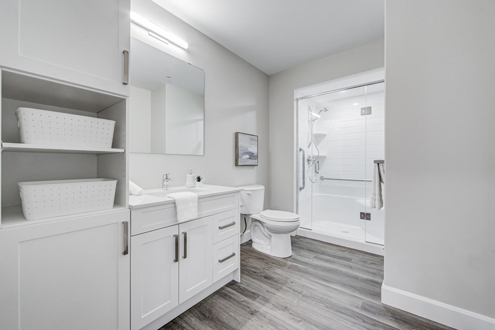
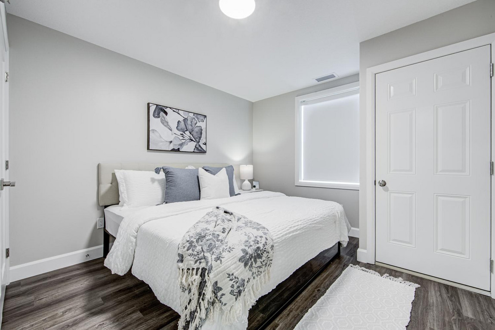
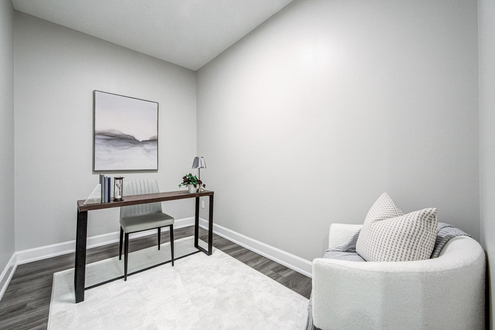
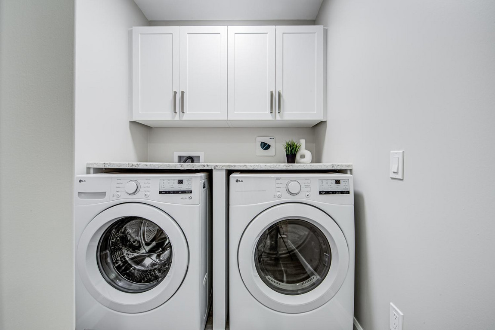
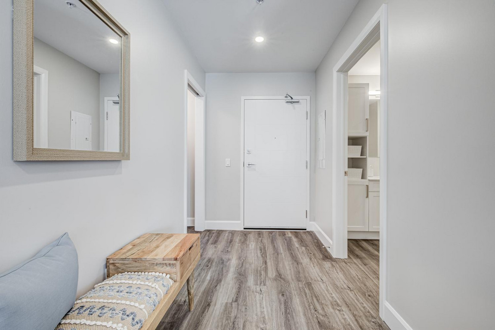
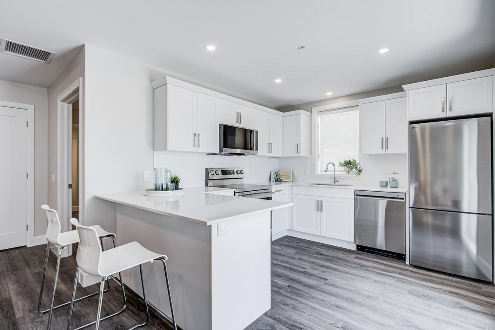
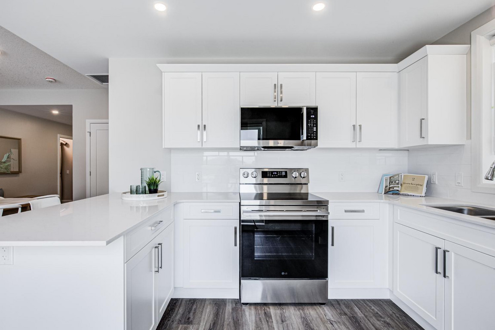
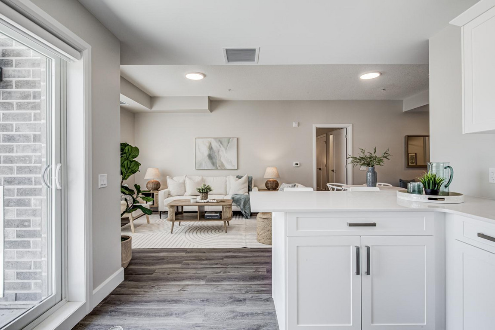
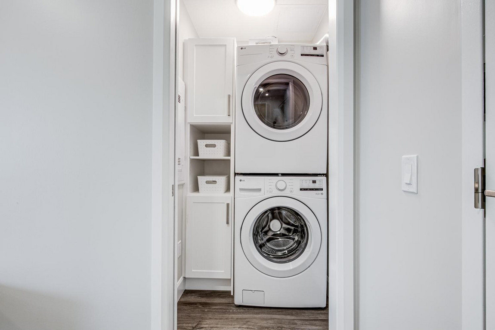
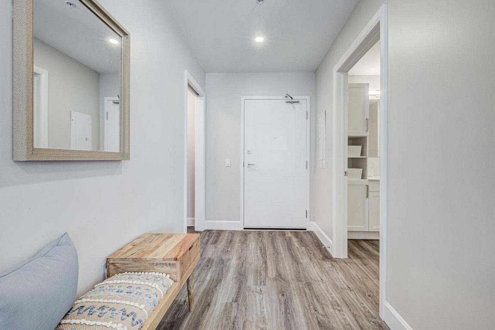
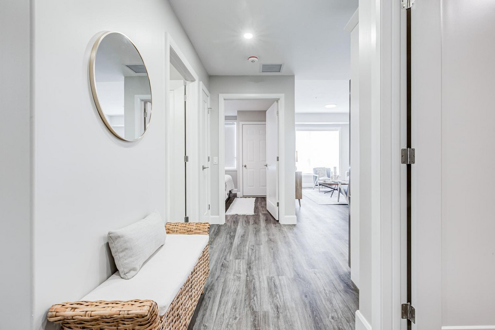
This Skyline Living property features thoughtfully designed 1 and 2-bedroom apartments for rent, with dens for additional space. These suites include in-suite laundry, quartz countertops, vinyl plank flooring, and private balconies to enjoy.
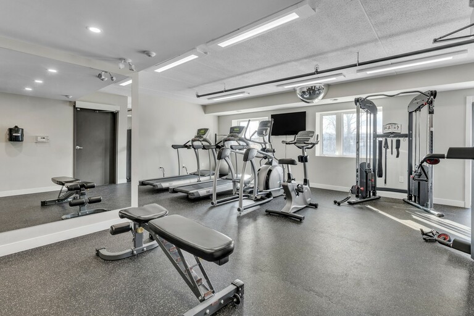
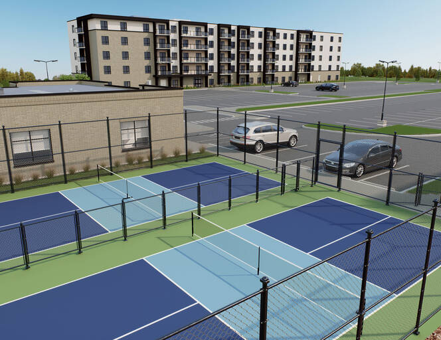
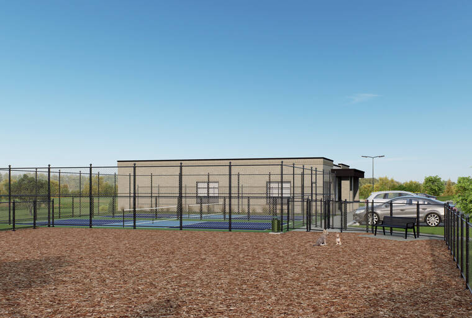
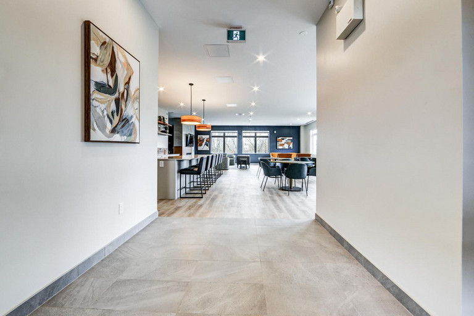
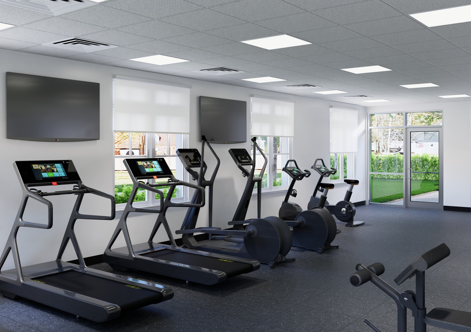
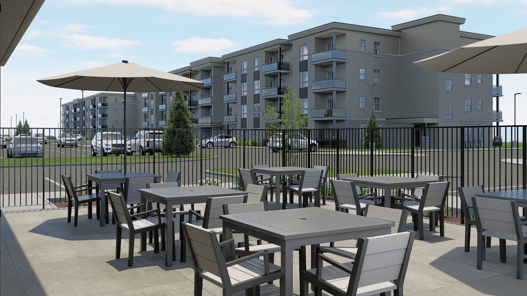
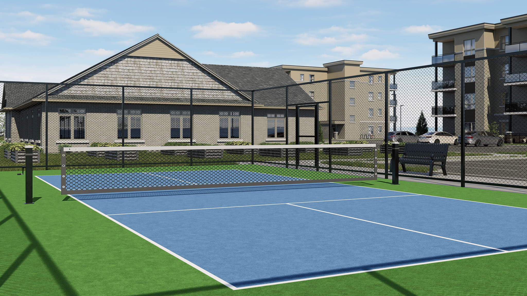
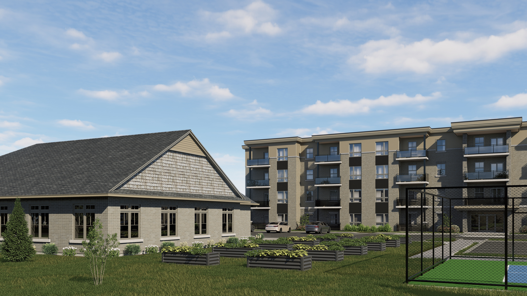
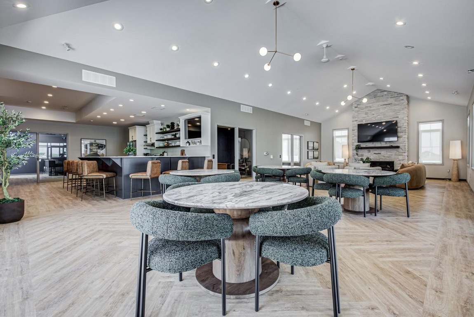
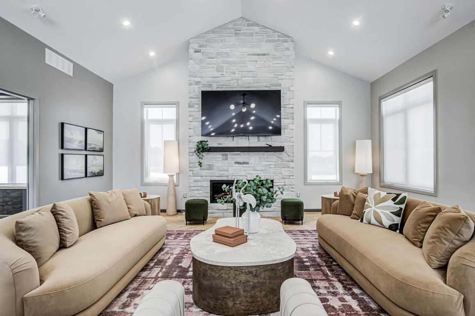
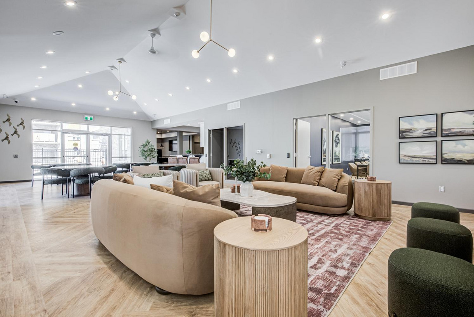
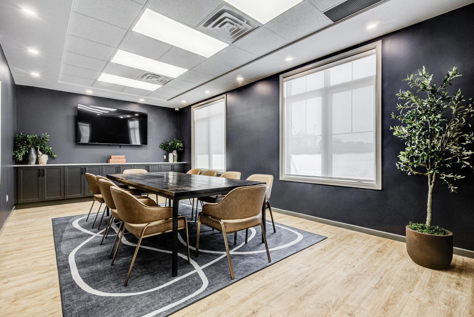
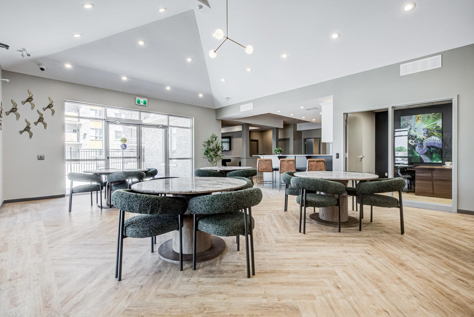
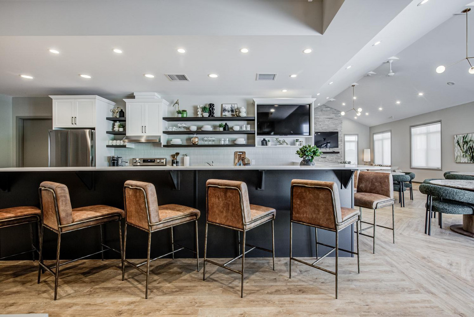
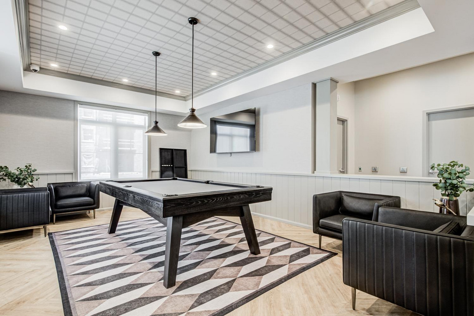
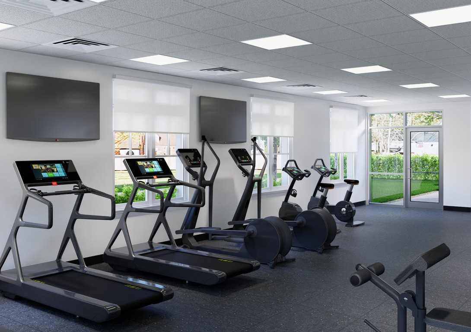
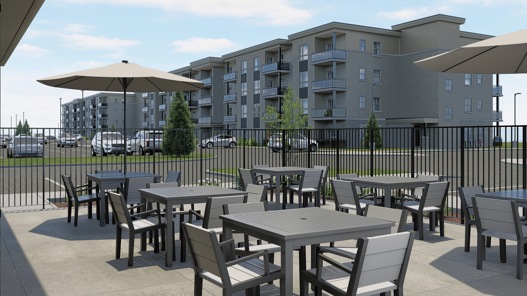
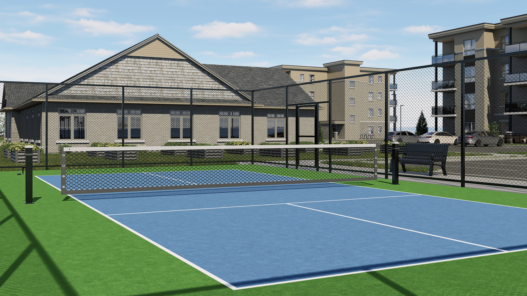
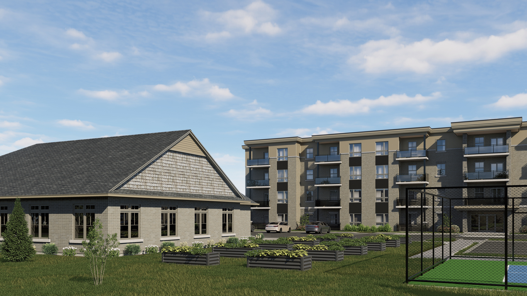
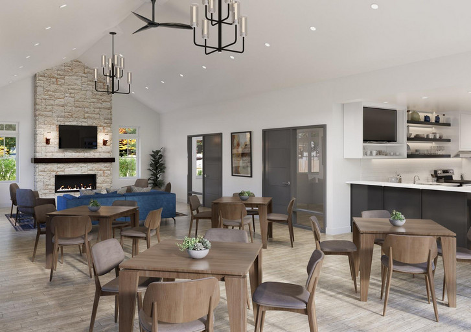
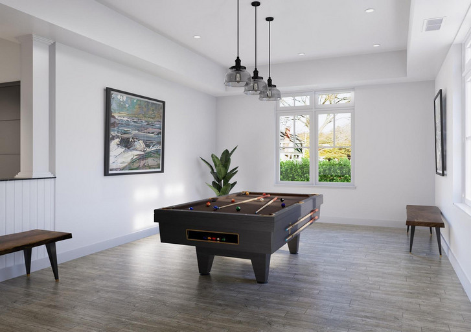
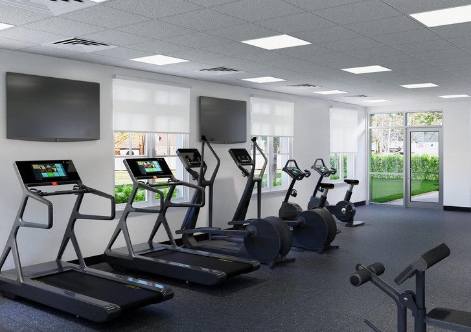
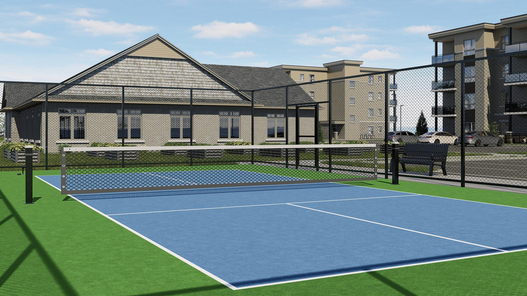
This smoke-free, pet friendly community offers 24/7 emergency service, controlled entry, video surveillance, on-site management, EV charging stations, and outdoor parking for convenience and daily ease. Residents can also enjoy a fitness room, social lounge with billiards, pickleball court, community garden, and outdoor patio with BBQ area for relaxing or connecting with neighbours.
Surrounded by the natural beauty and charm of Trenton, with easy access to parks, trails, shopping, dining, and the Bay of Quinte for waterfront recreation, this property is ideally located. Just 9 minutes from the Trenton Town Centre and 2 minutes from local grocery stores and dining, everything you need is close at hand.
Come experience modern comfort and a connected community at Lora Apartments.
Book an Appointment
Contact this property for rental inquiries and suite information.
Under Construction
177 Total Suites
1 & 2-Bedrooms
Starting at
$1,935 - $2,285
Utilities
Additional cost / fee
Features & Amenities
Suite Features
- Air conditioner
- Balconies
- Dishwasher available
- Dryer in suite
- Fridge
- In-suite storage
- Individual thermostats
- Microwave
Building Features
- 24/7 emergency service
- Bicycle Rack(s)
- Billiards Room
- Community Garden
- Controlled Entry
- EV Charging Station(s)
- Elevators
- Fitness room
*Parking and storage lockers (if listed as amenities) are subject to availability and additional fees.
Property Highlights
Explore the convenient amenities, community essentials, and upgraded finishes that enhance your everyday living.
![Thumbnail 1]()
Social Room
![Thumbnail 2]()
Billiards Room
![Thumbnail 3]()
Fitness Room
![Thumbnail 4]()
Pickleball Court
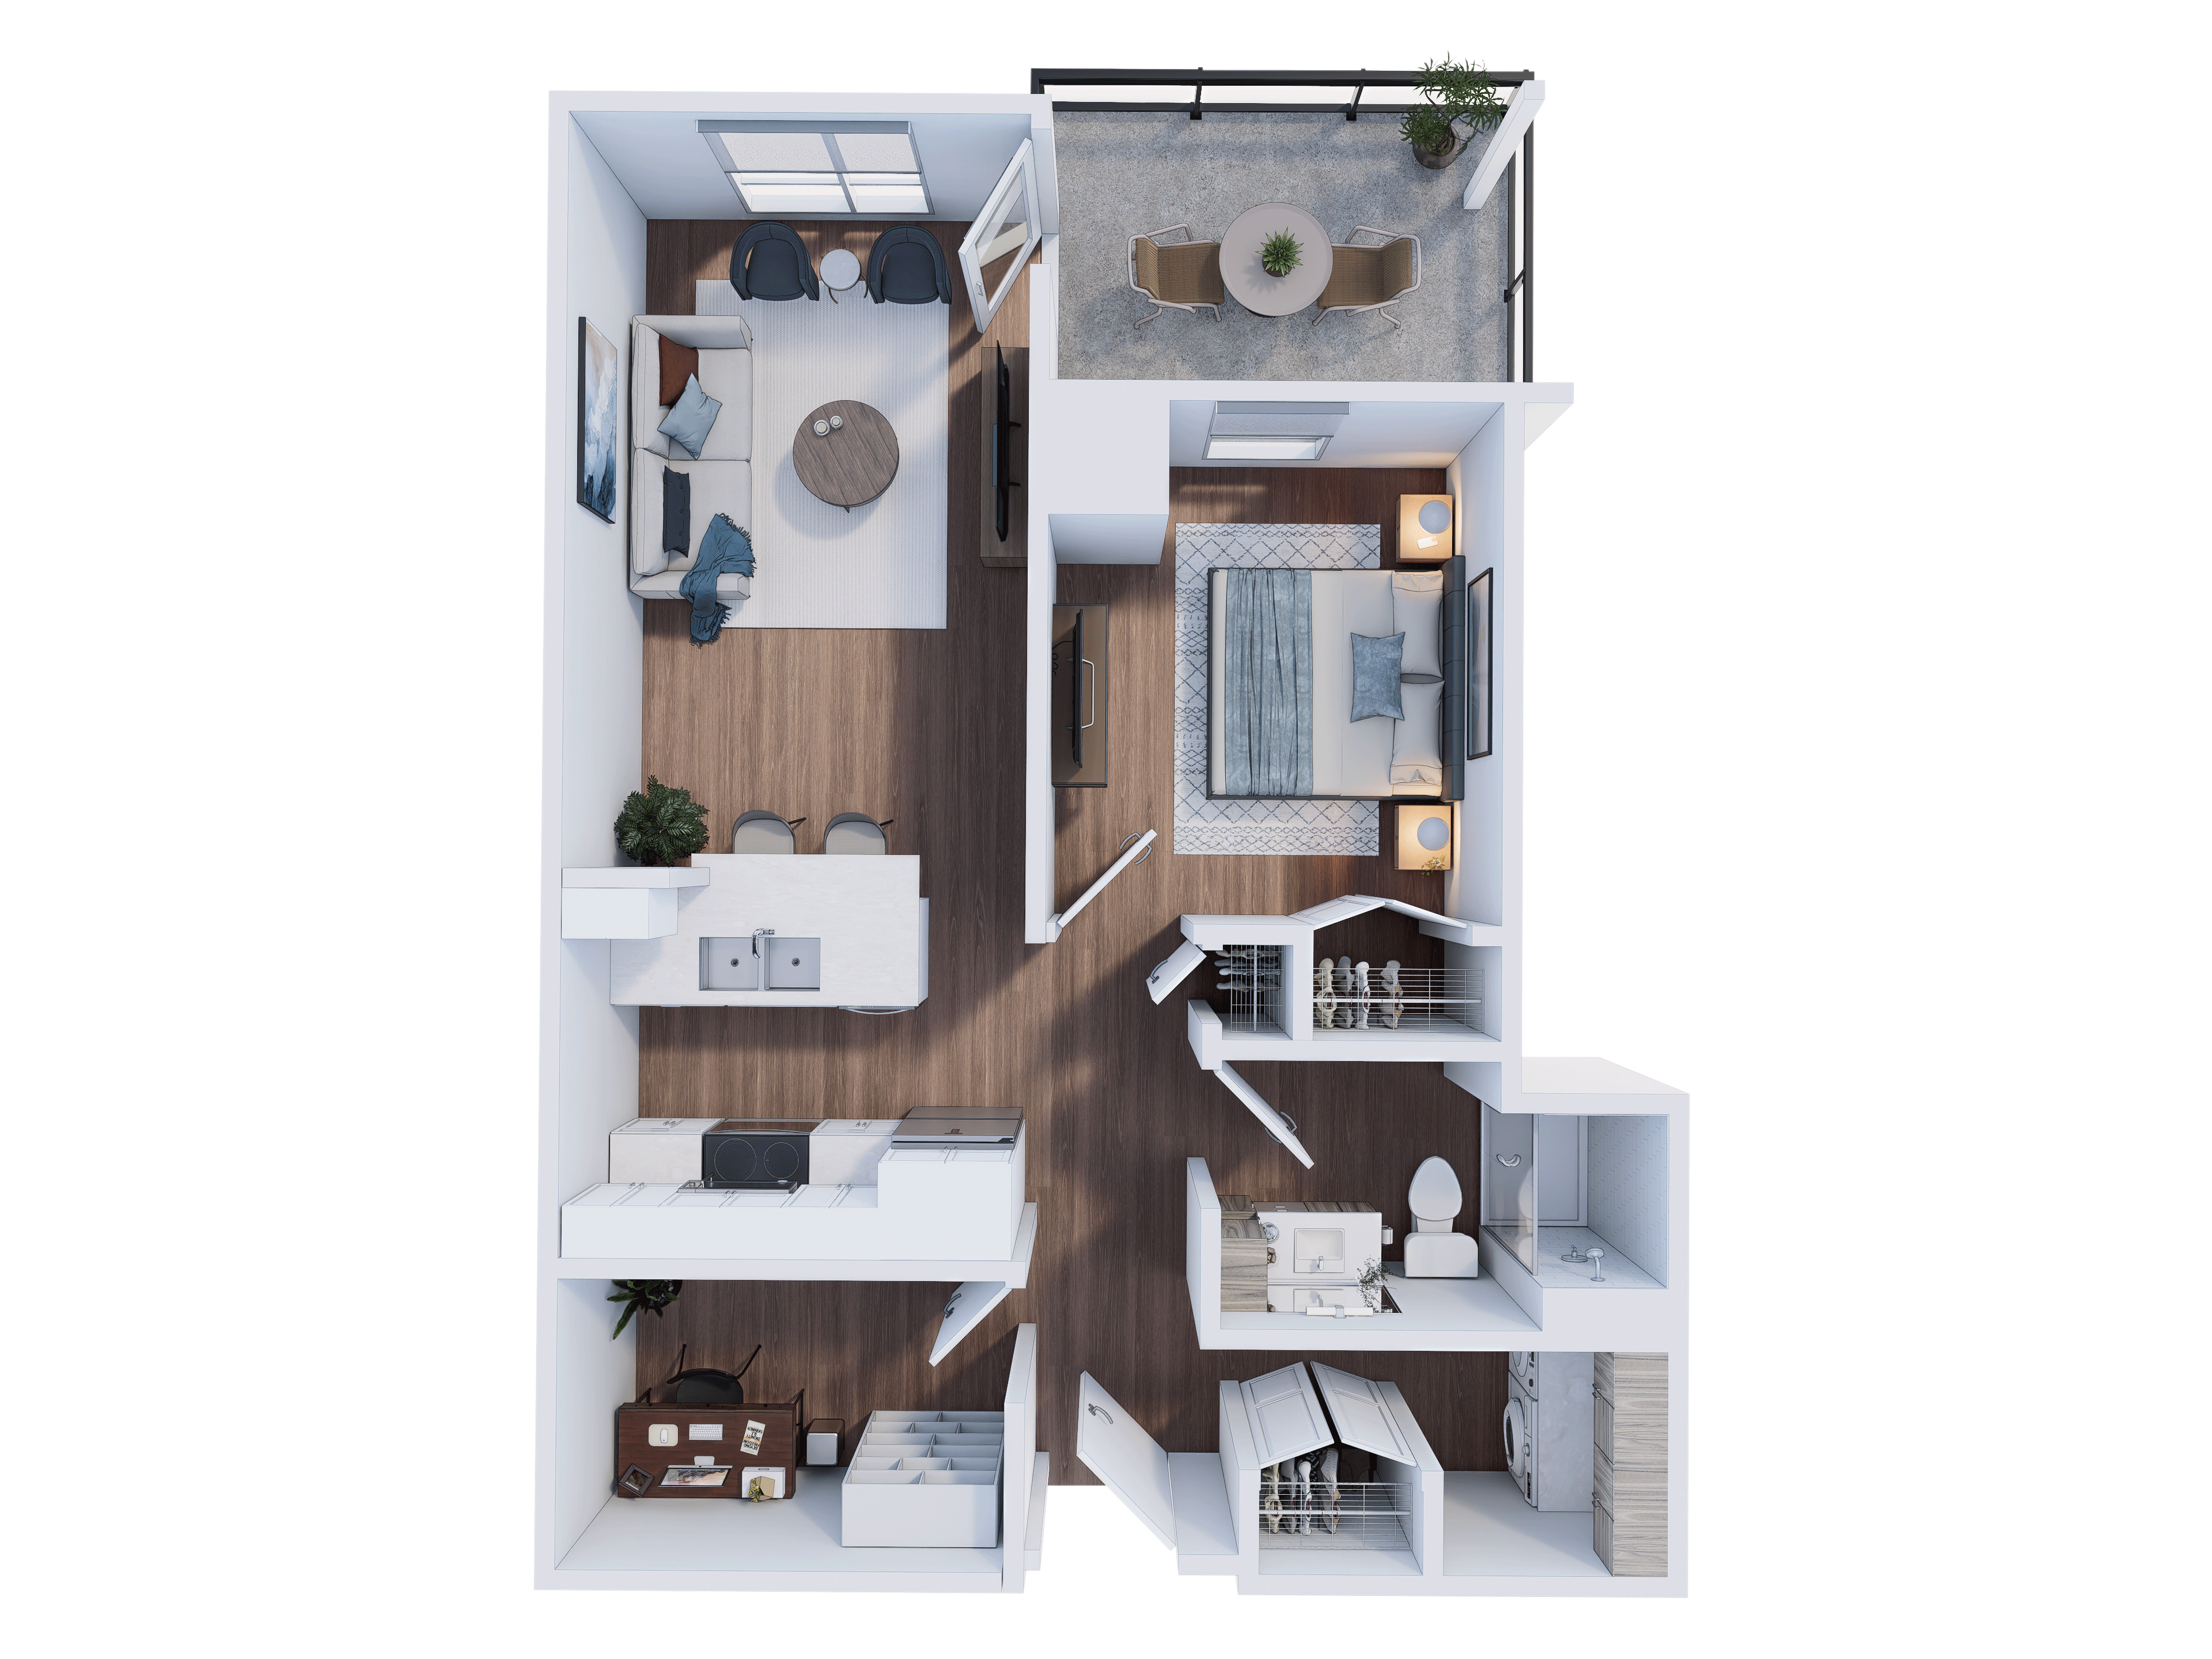
Suites
Quick Filter By Bedroom
Portage
Starting at $2,035
1 Bed + Den 1 Bath 775 SQ. FT.
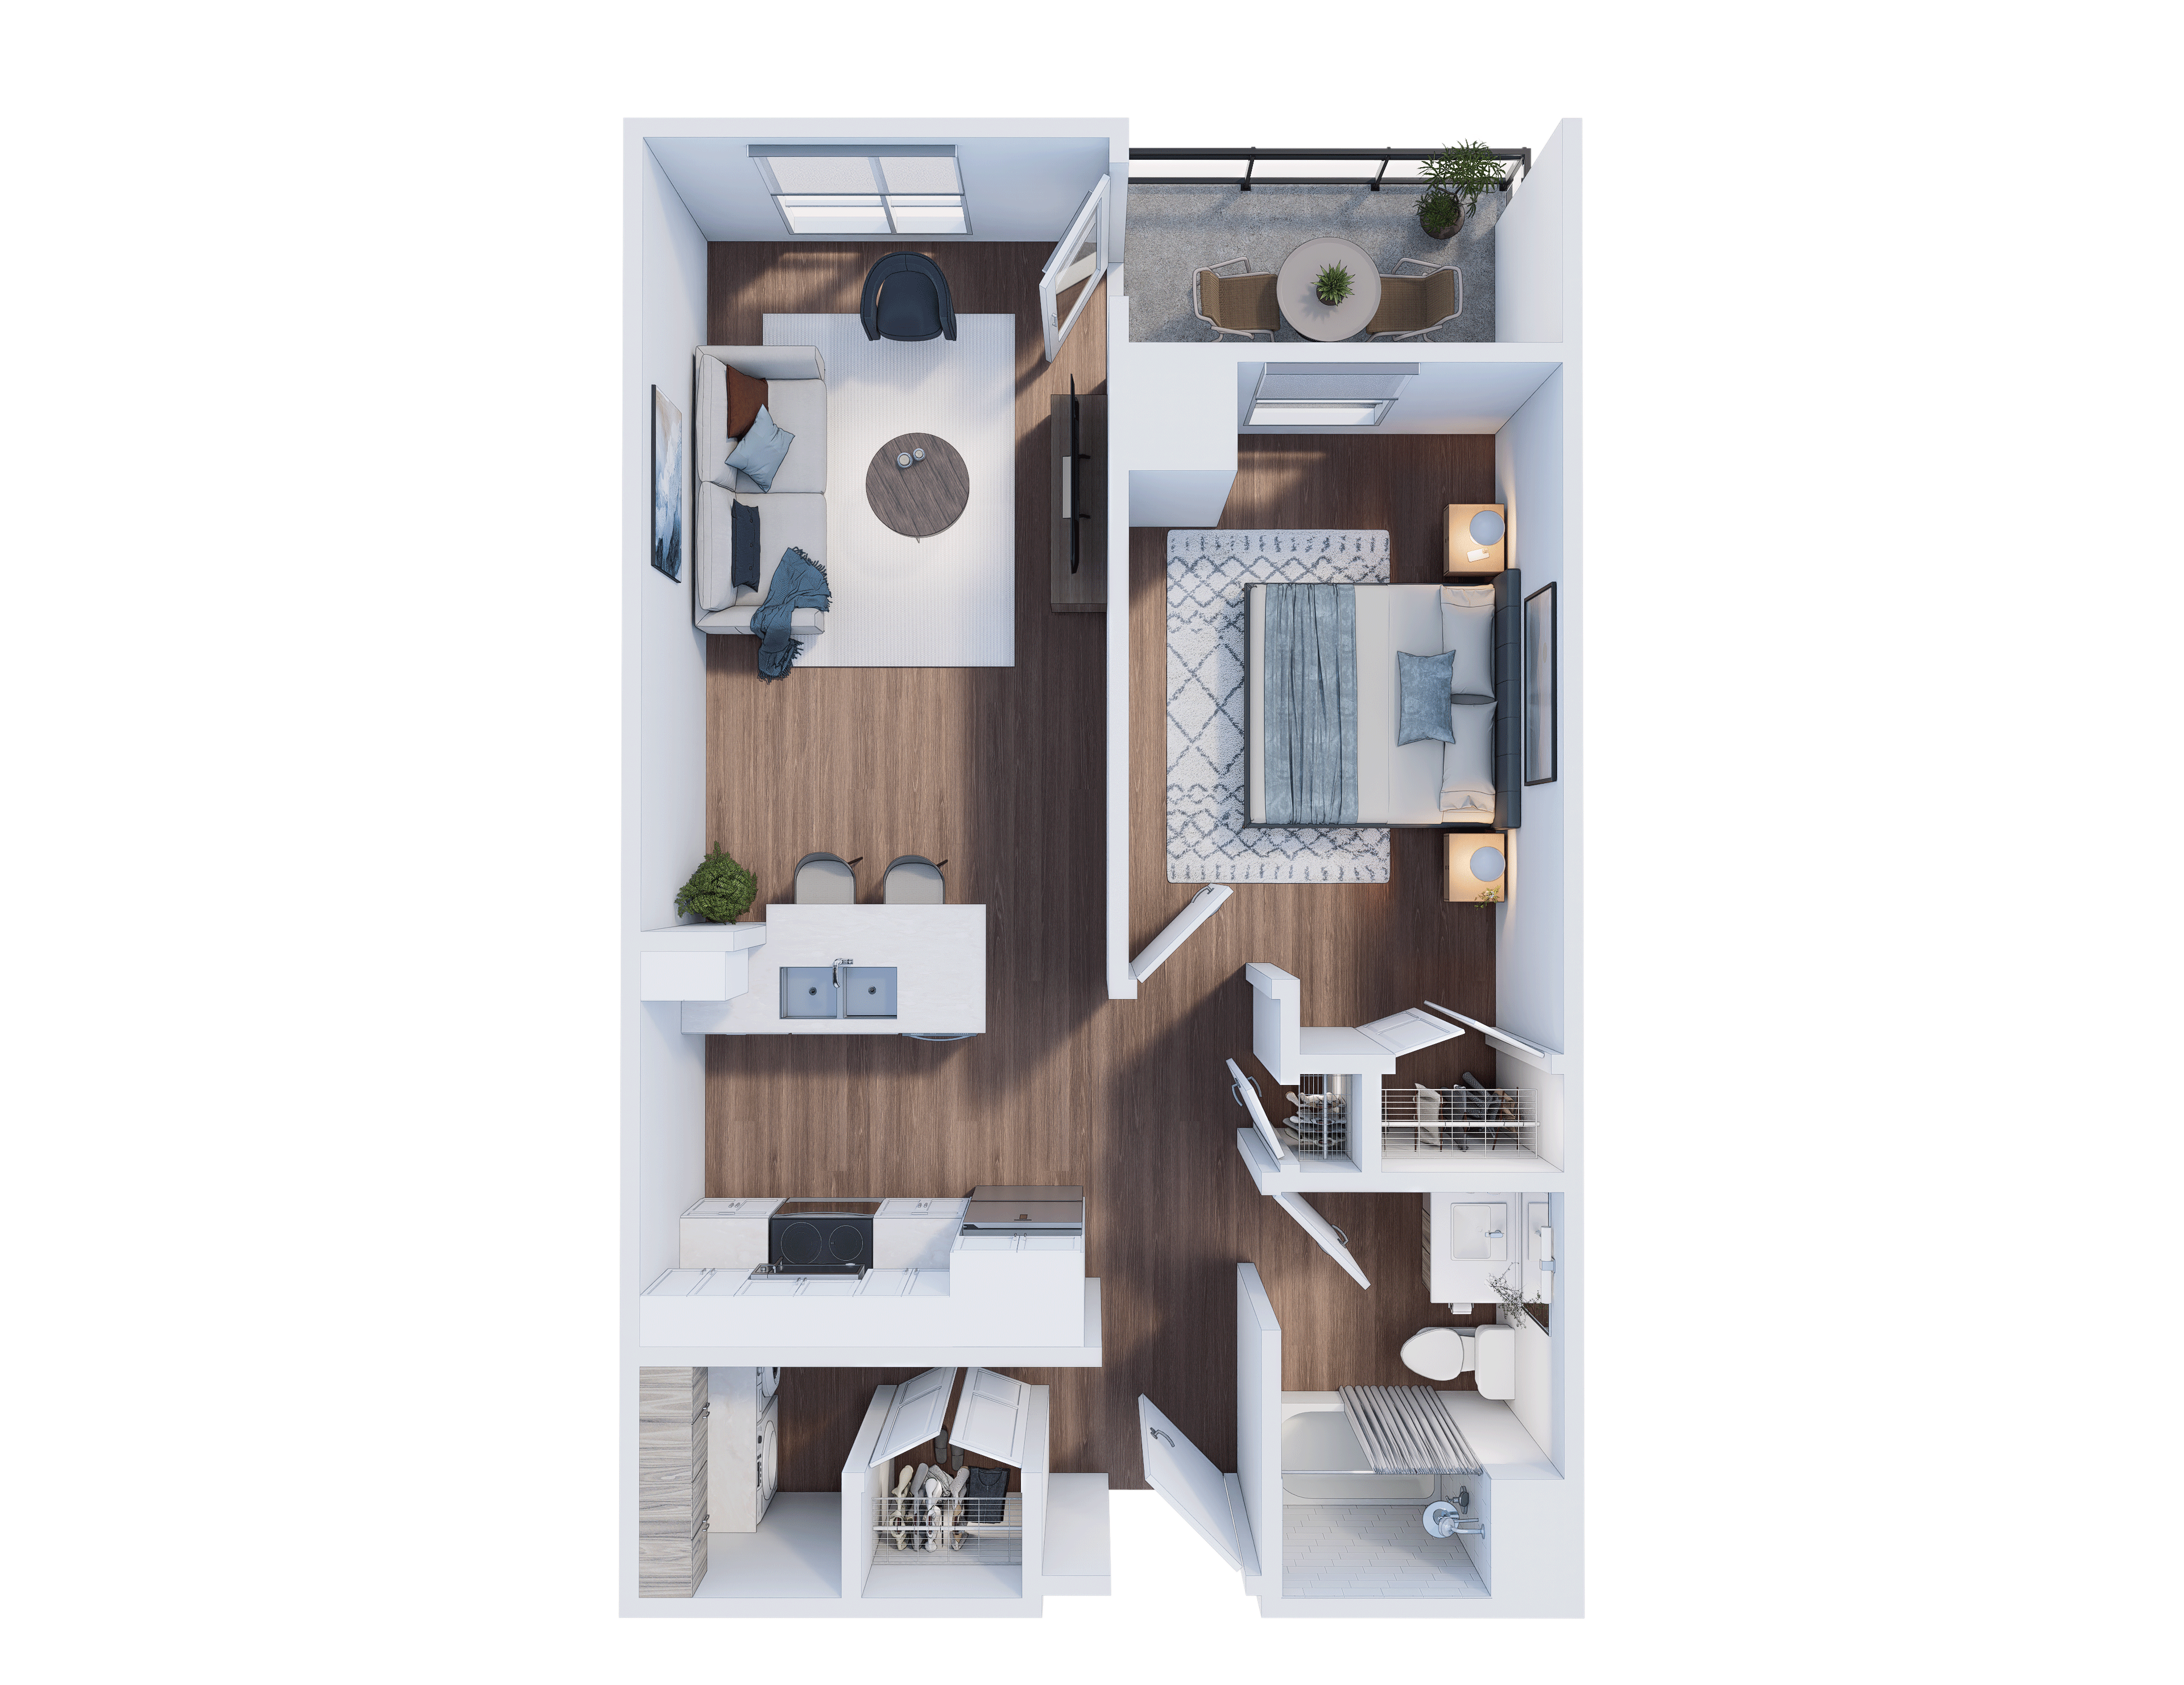
Paddle
Starting at $1,935
1 Bed 1 Bath 710 SQ. FT.
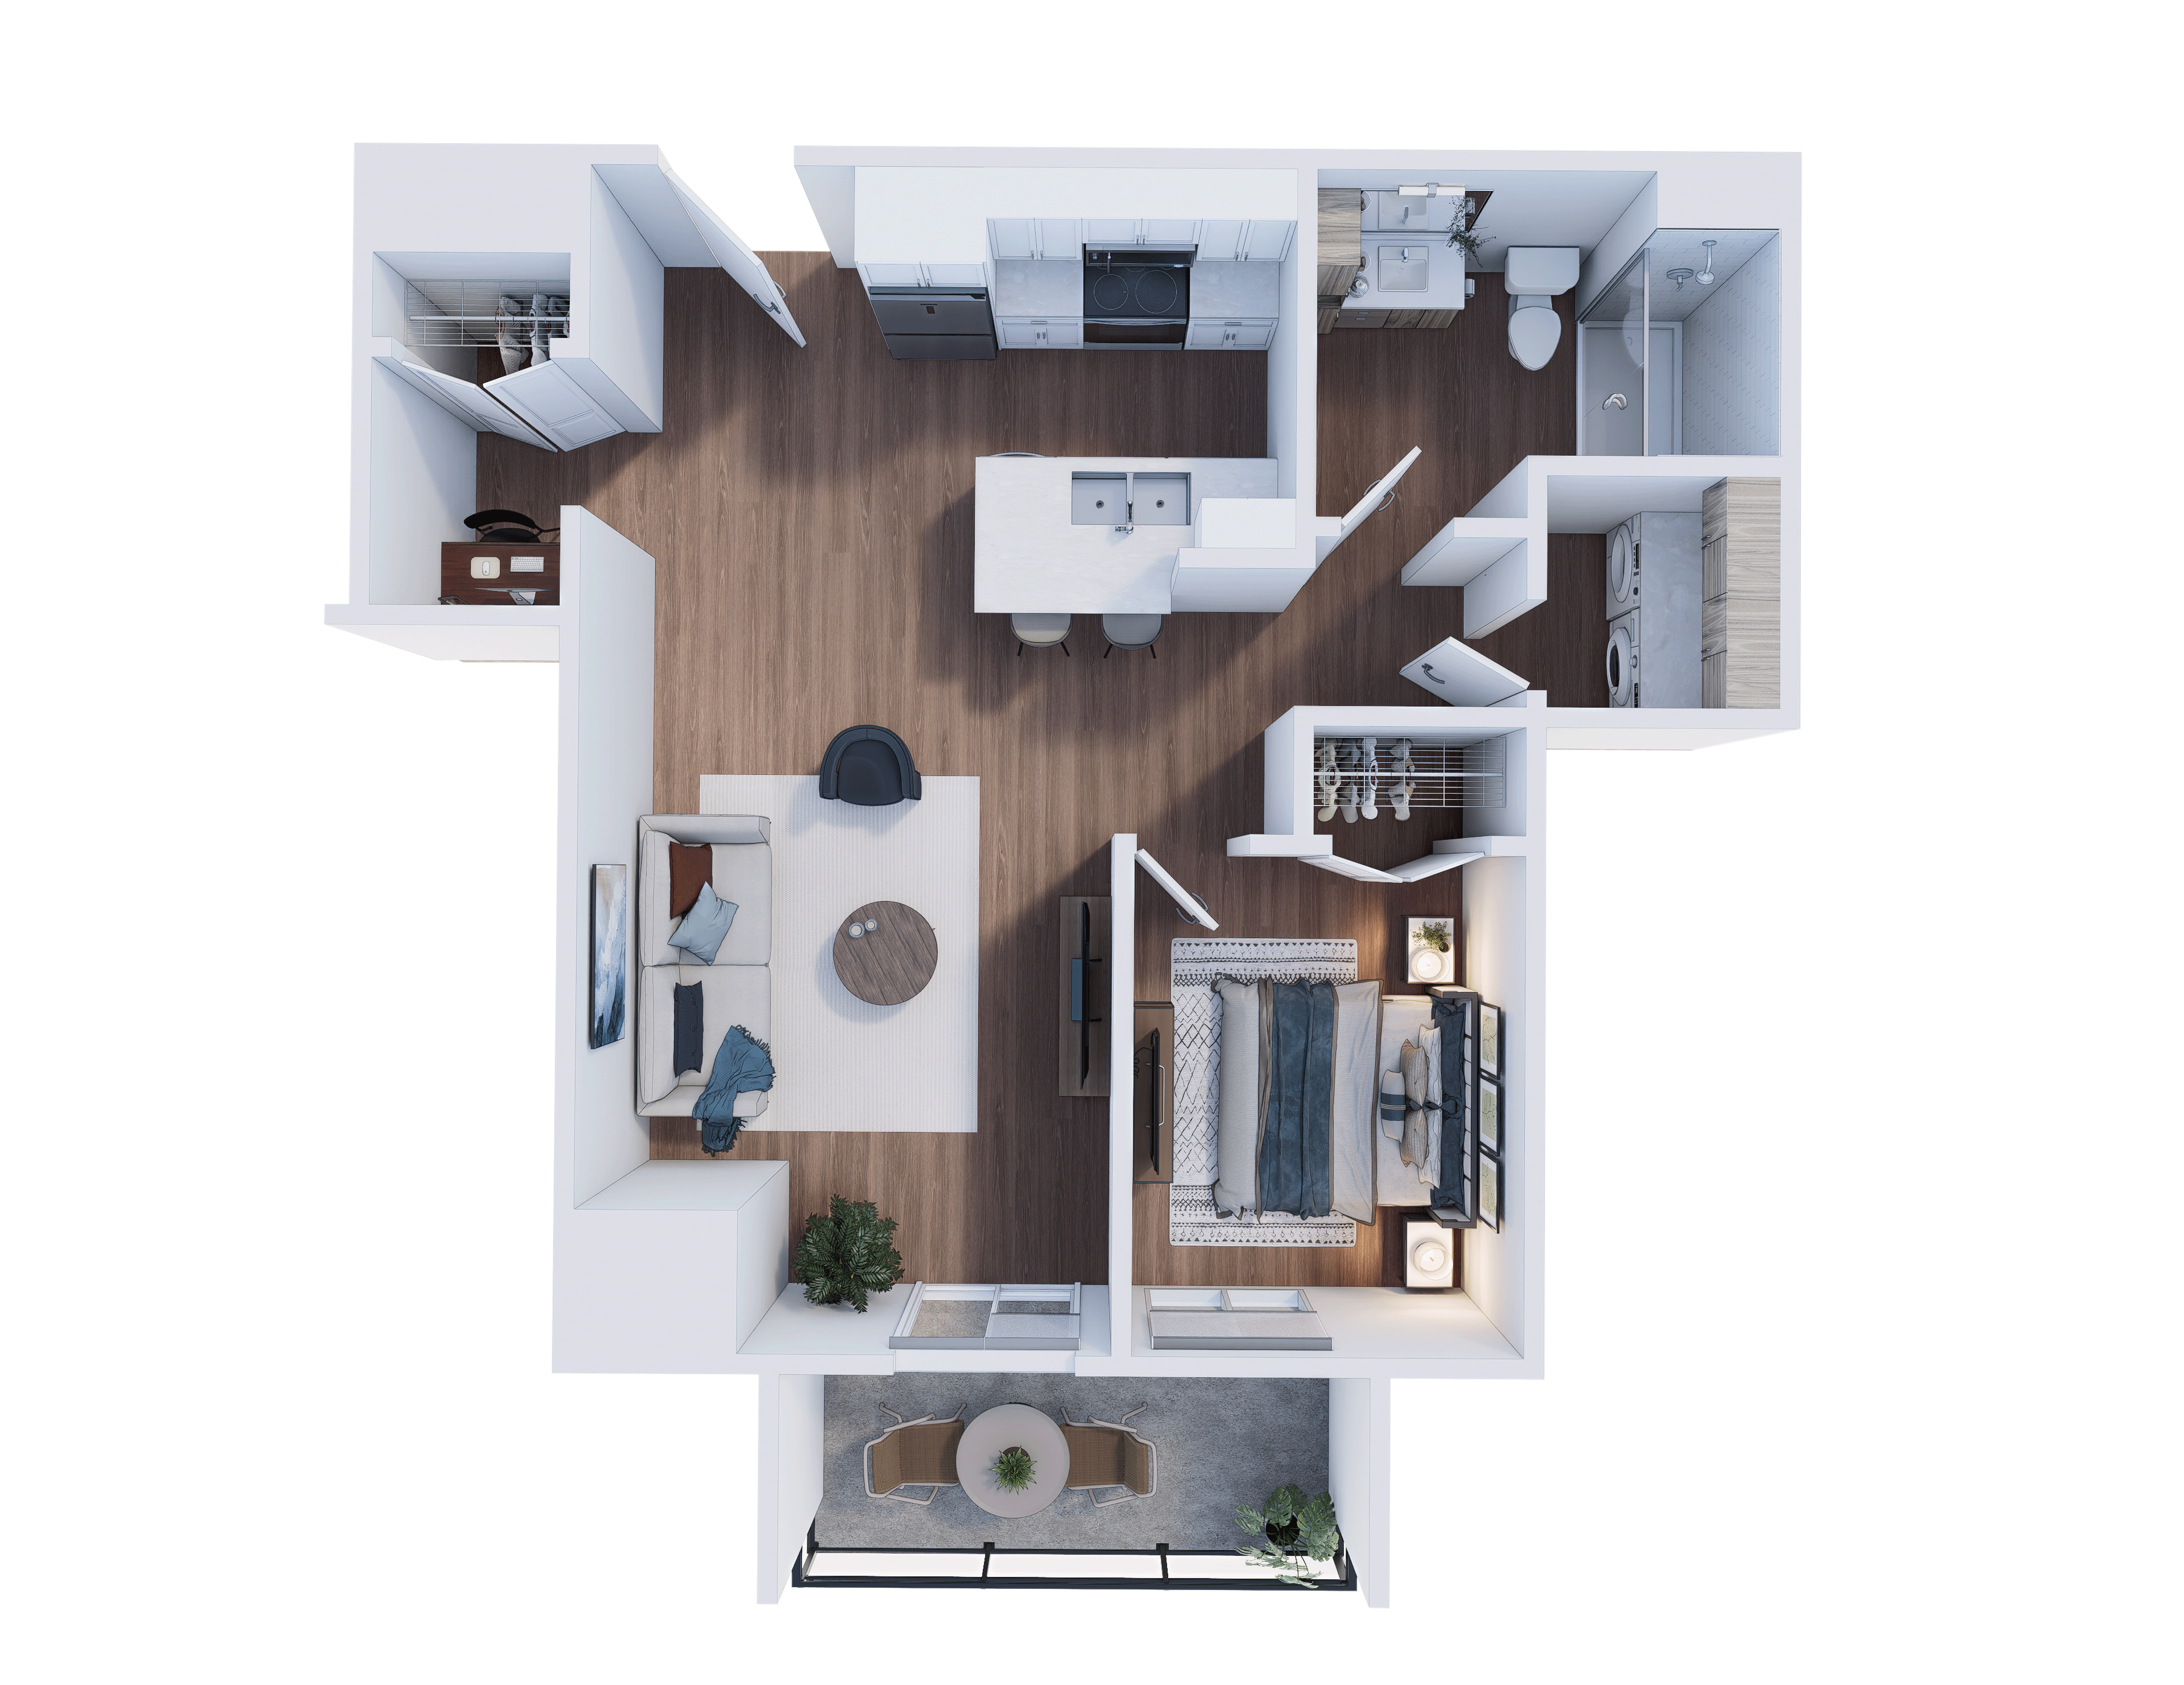
Drift
Starting at $1,995
1 Bed 1 Bath 768 SQ. FT.
Current
Starting at $2,465
2 Bed 2 Bath 1000 SQ. FT.
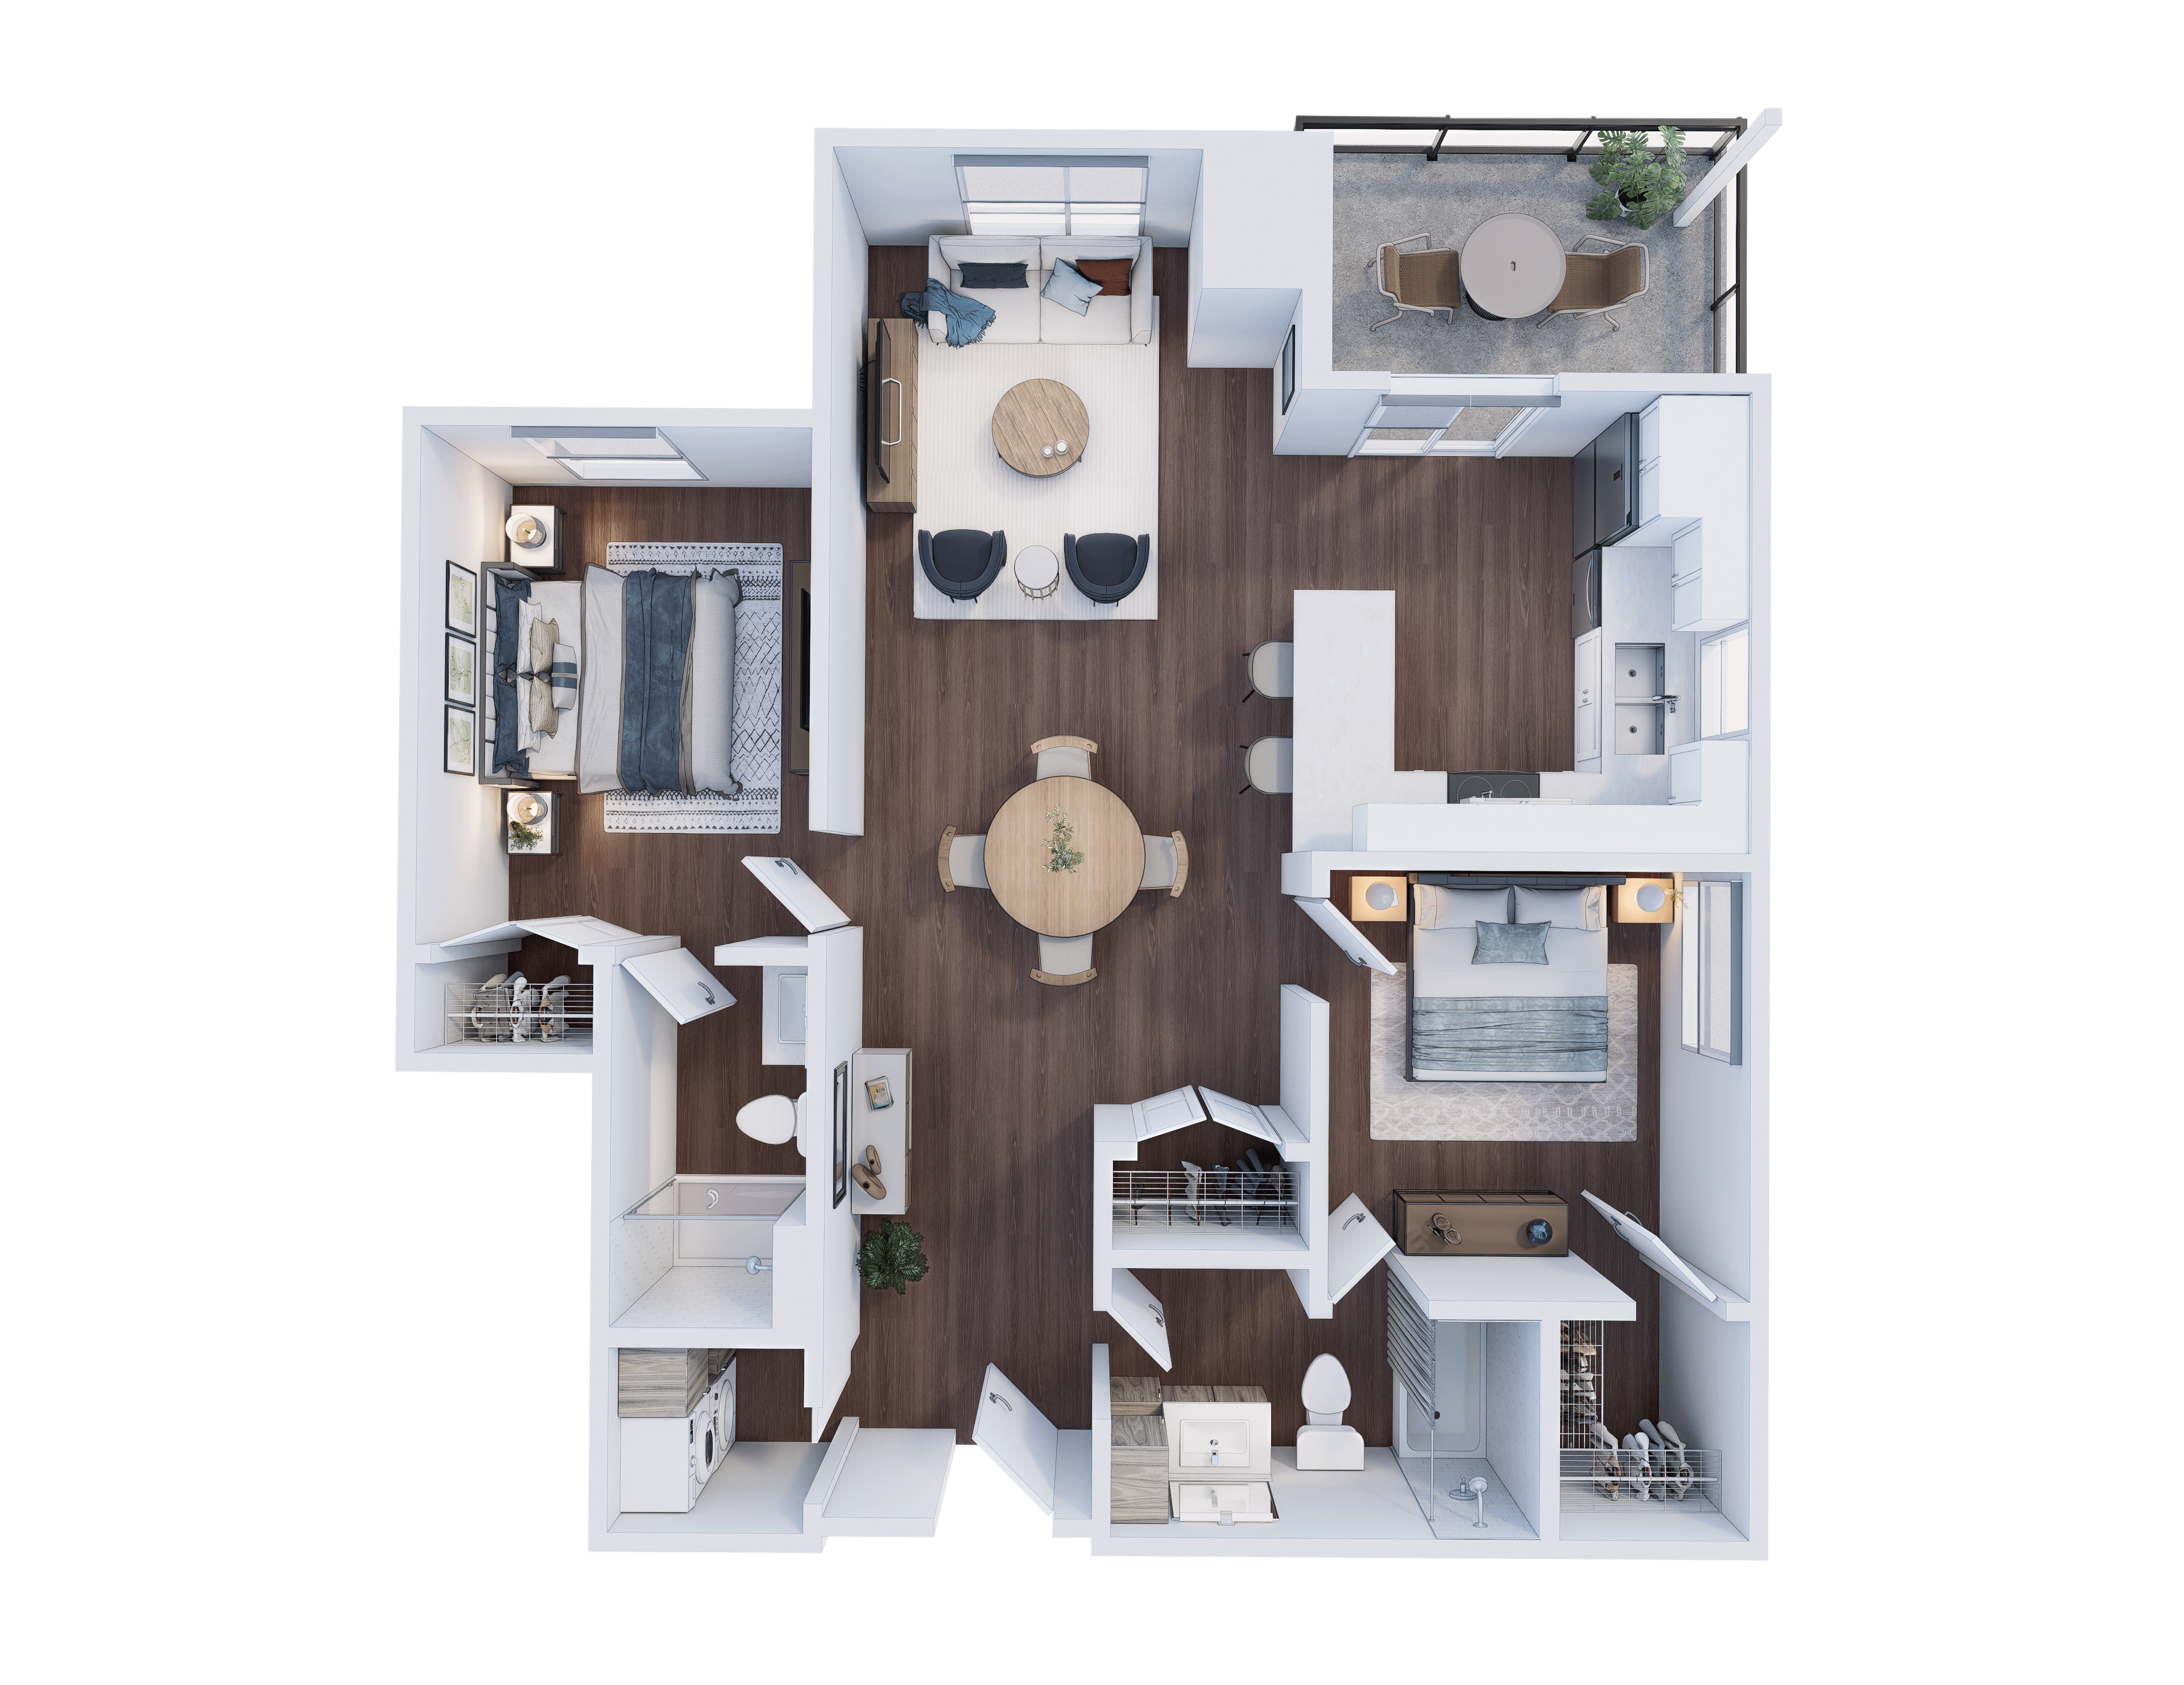
Rapids
Starting at $2,435
2 Bed 2 Bath 958 SQ. FT.
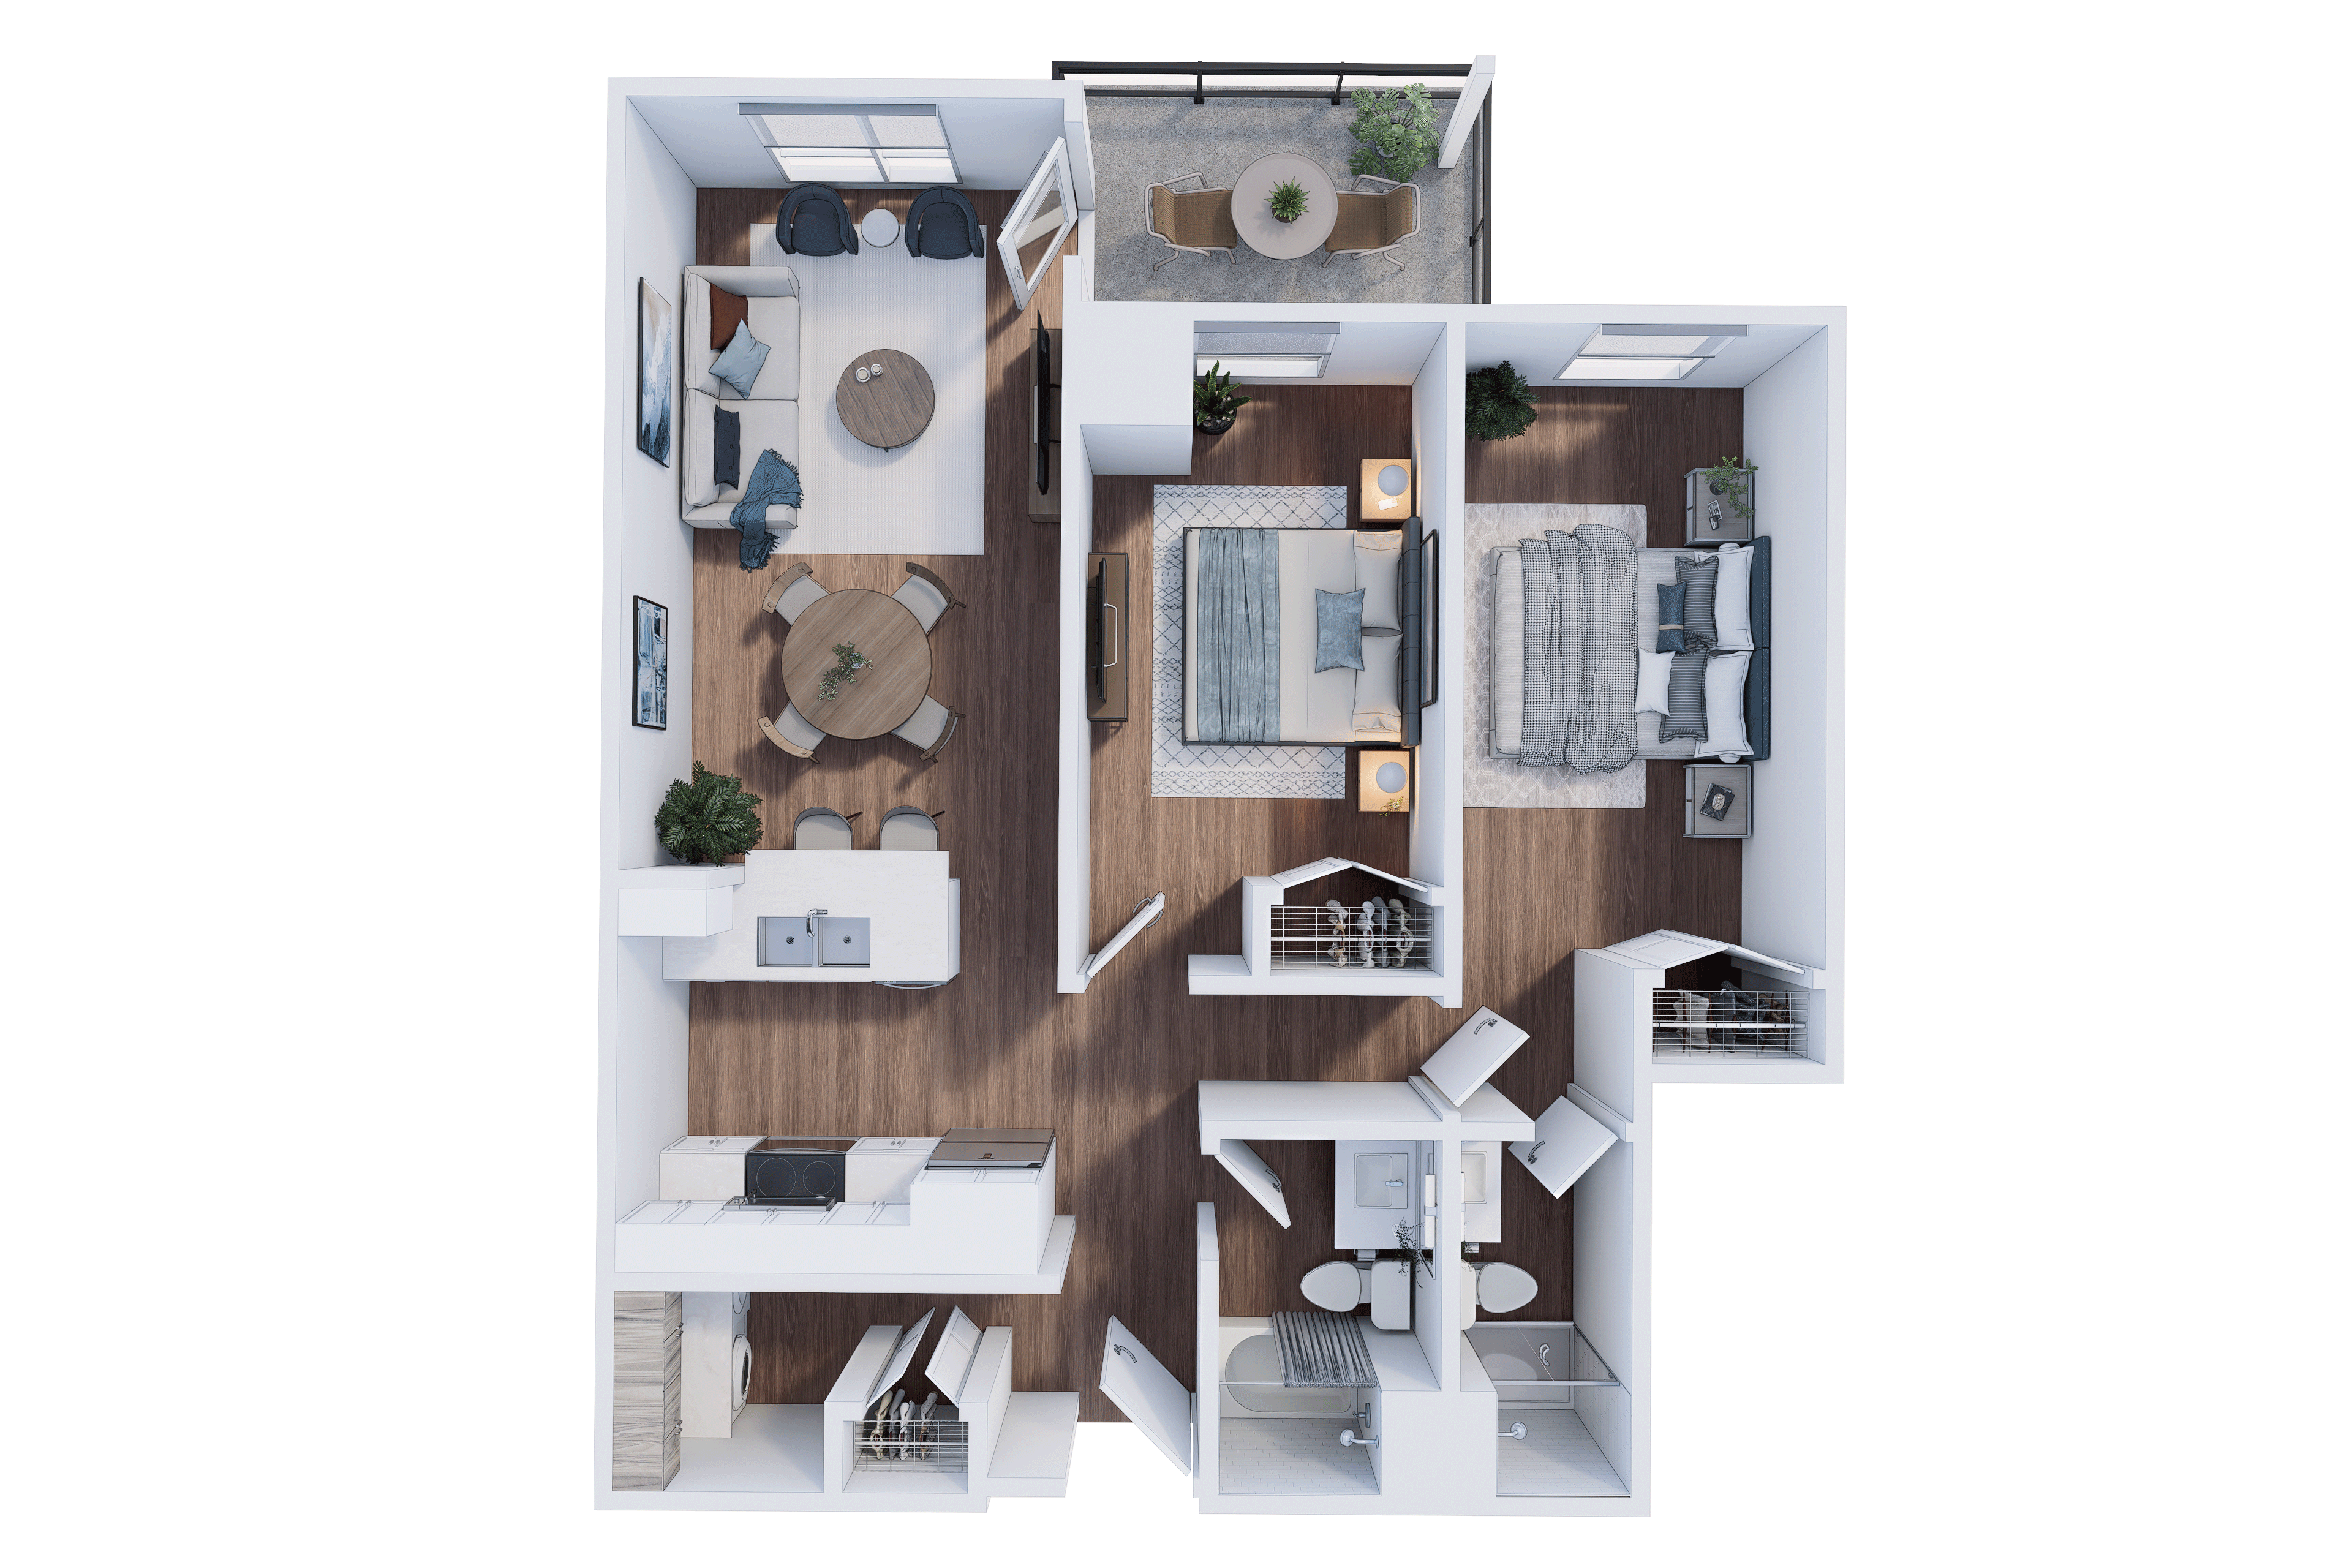
Stillwater
Starting at $2,285
2 Bed 1 Bath 903 SQ. FT.
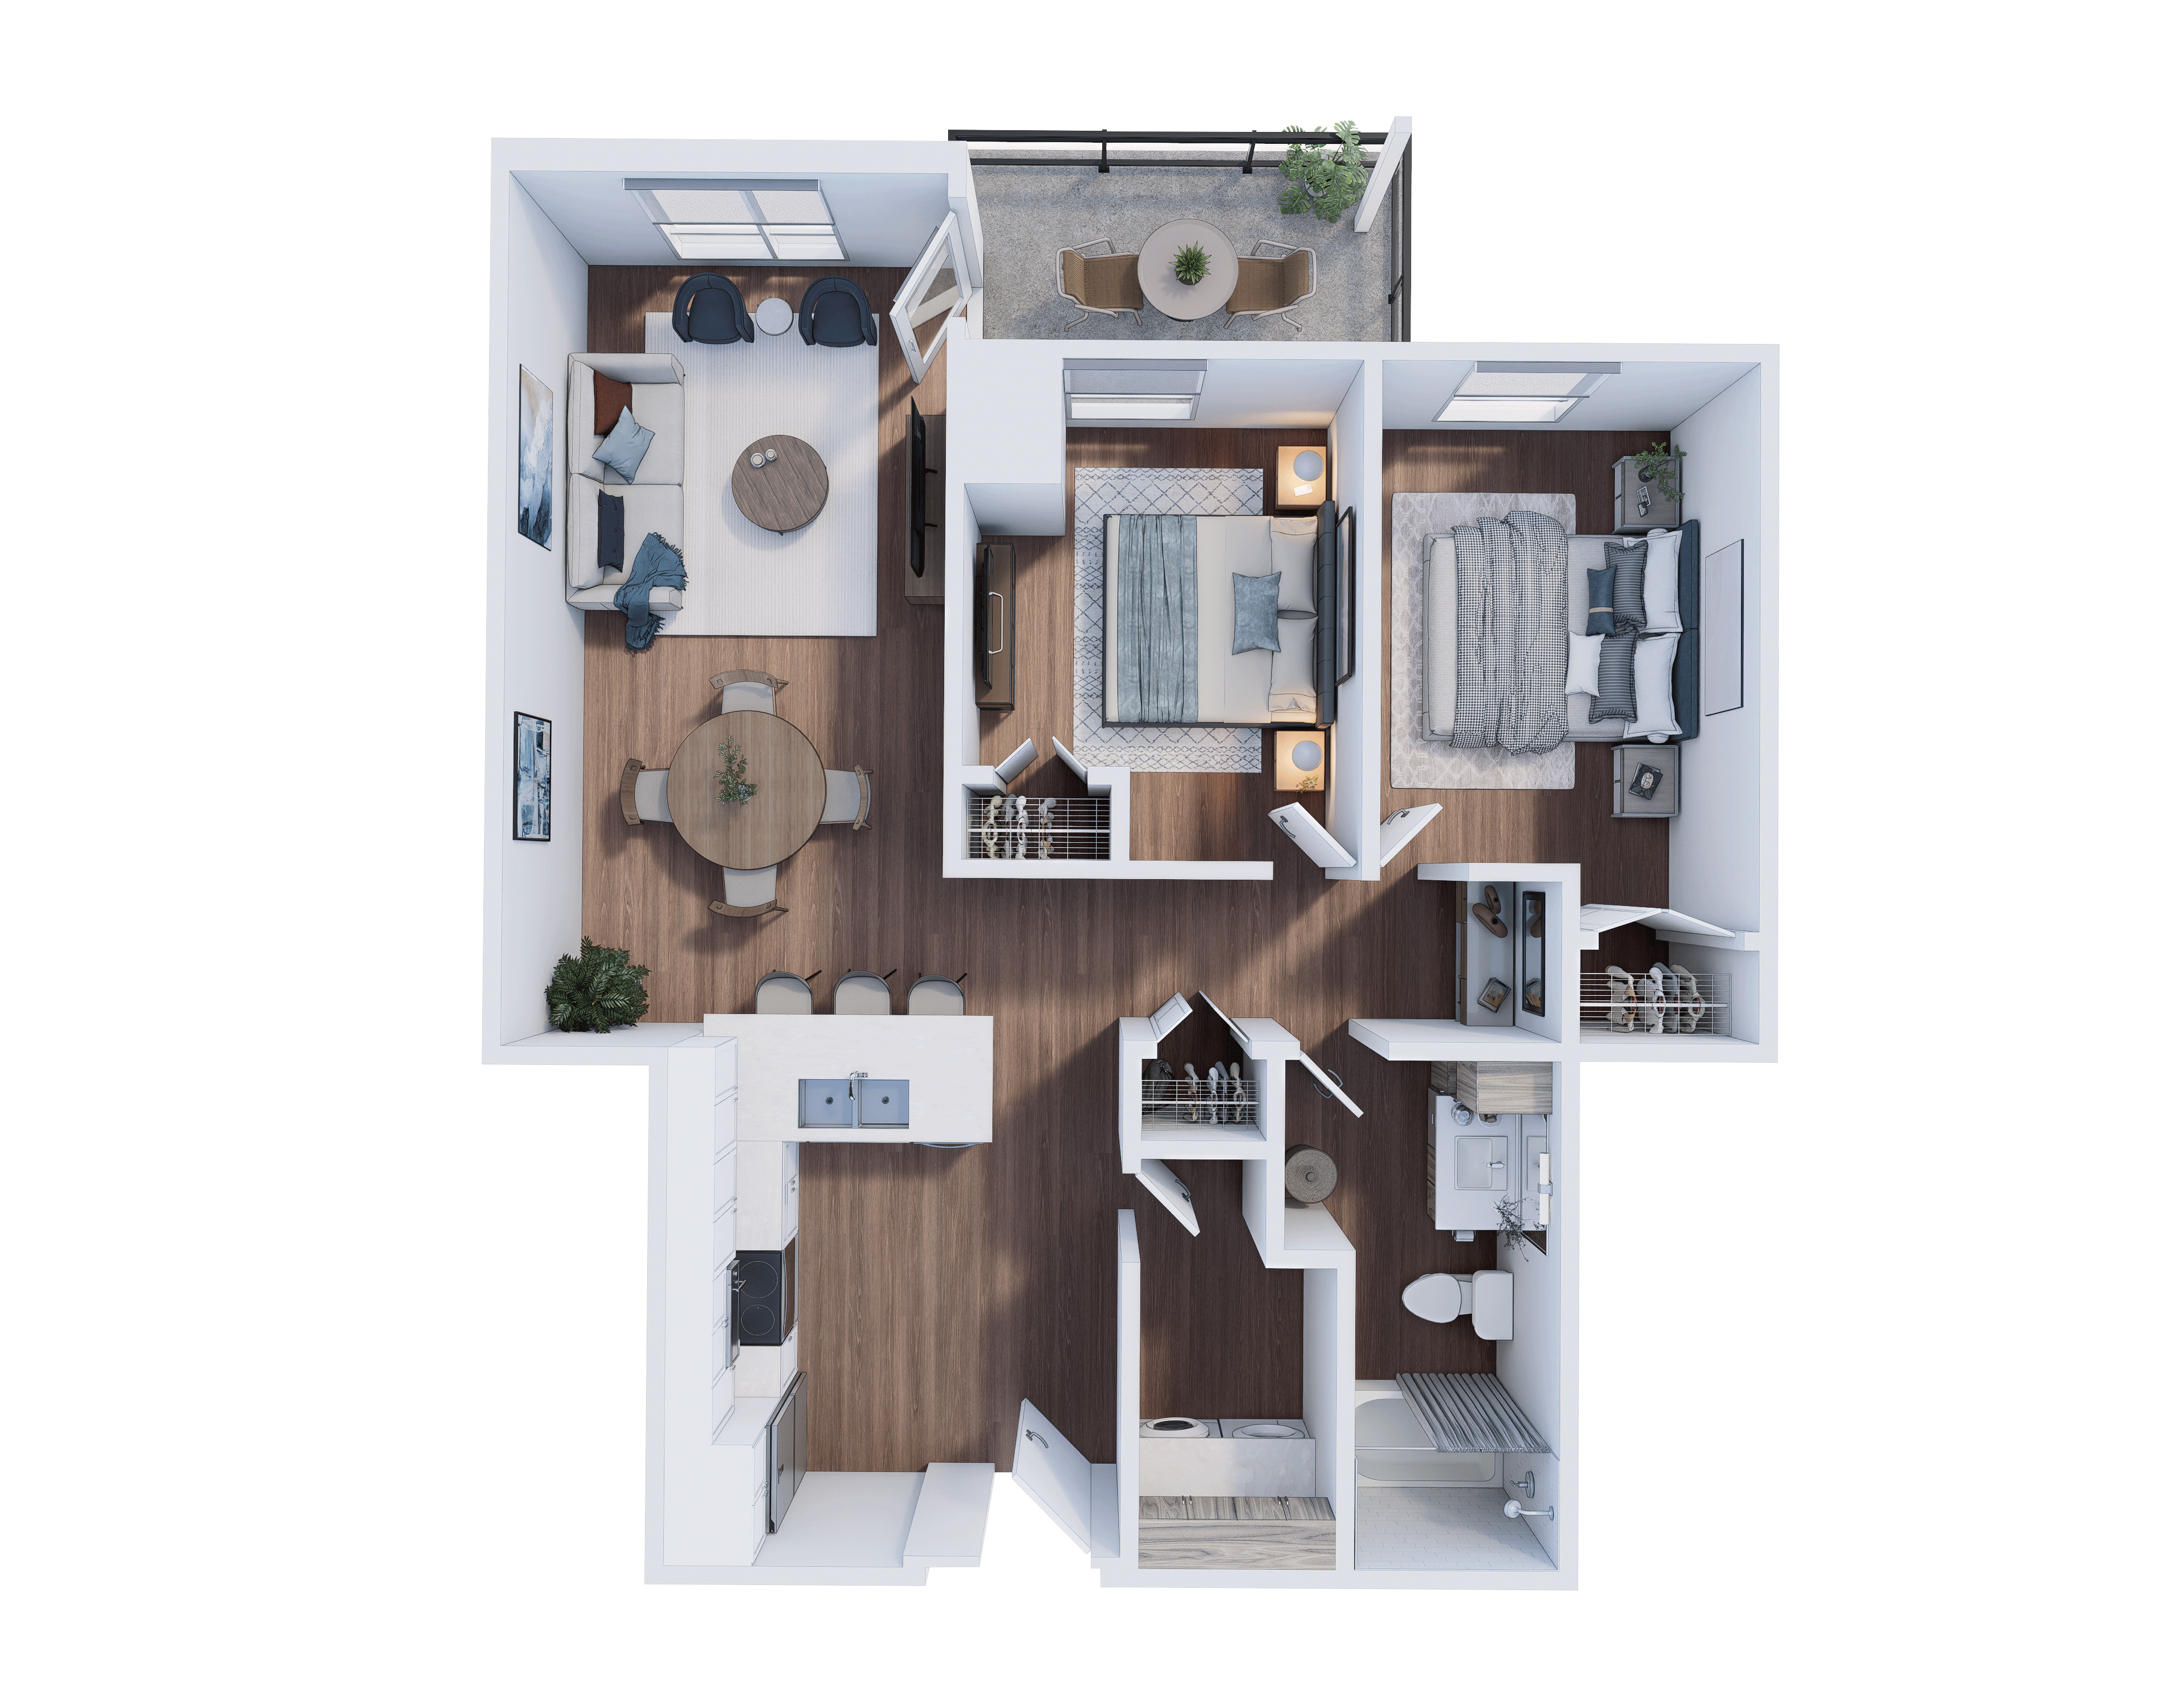
*Floor plans are provided for illustrative purposes only. Dimensions, square footage, and features shown on the floor plans are approximate and may vary in size and scale.
Trenton, Ontario
Use the interactive map to explore nearby amenities, education, shopping, transportation and more.
Ready To Rent
Book an AppointmentRenting With Skyline Living
- Learn more about the Rental Application Process.
- Discover what it is like to be a Skyline Living Resident.
- Experience the Perks & Programs residents have access to.
Application Checklist
Ontario Rental Application ChecklistUse this checklist to assemble all the necessary documentation required for your rental application.
Building Directions
Ready to book a visit? View directions to this property.