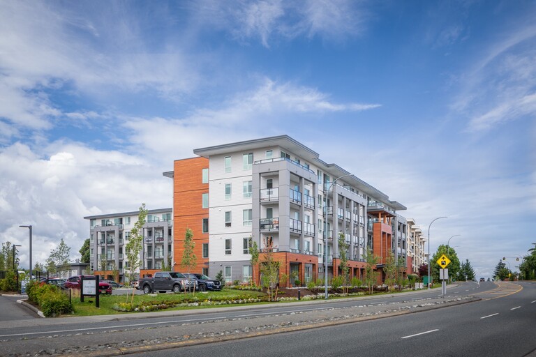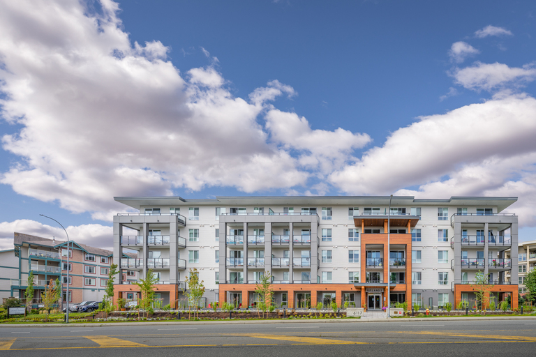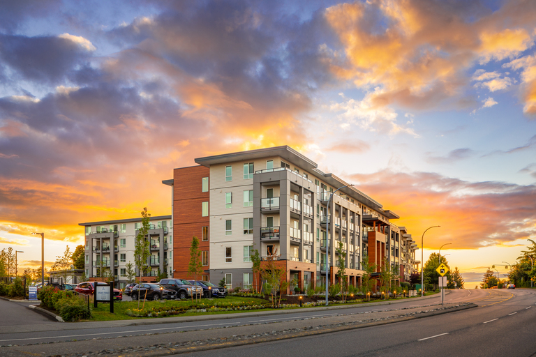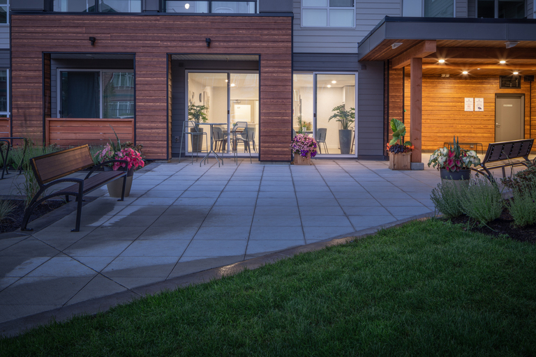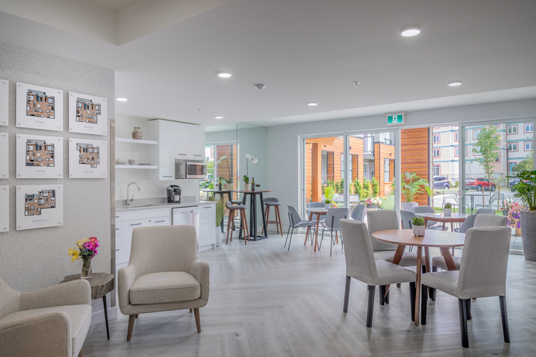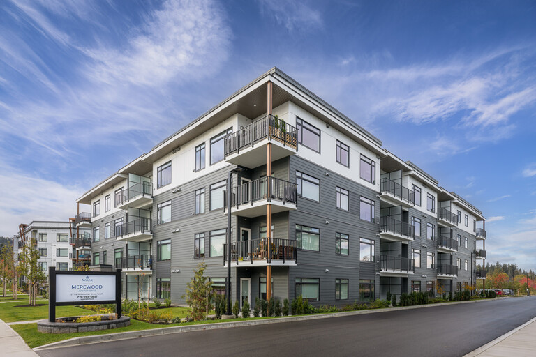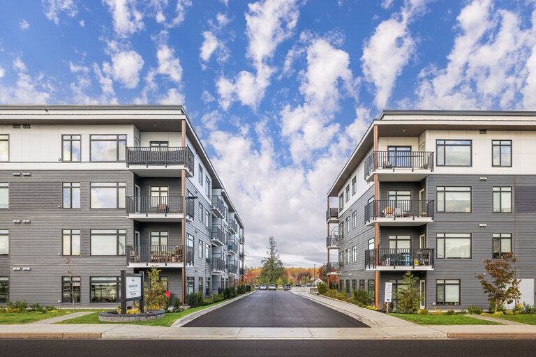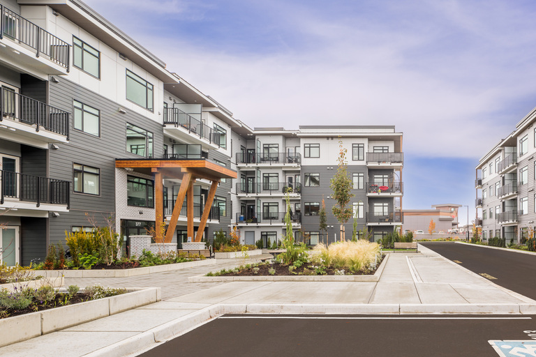
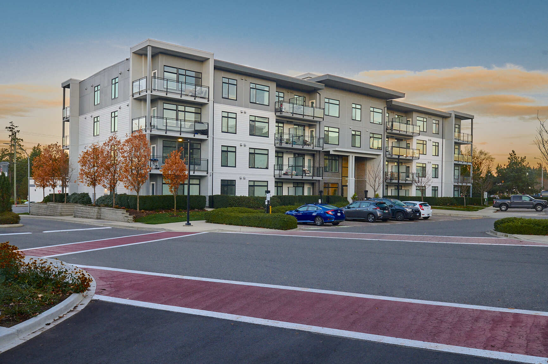
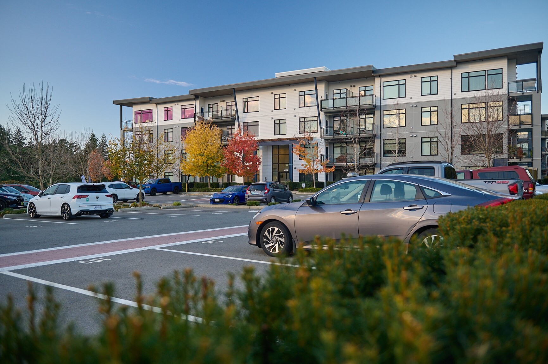
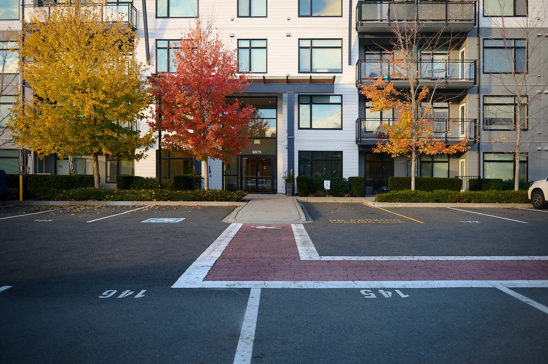
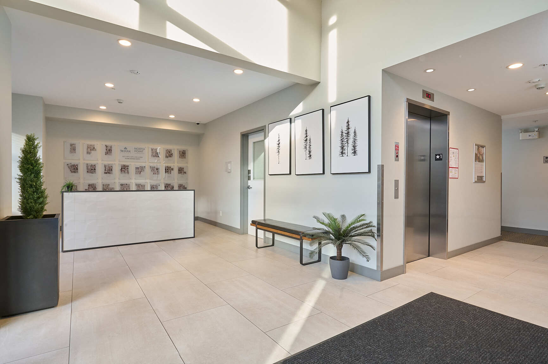
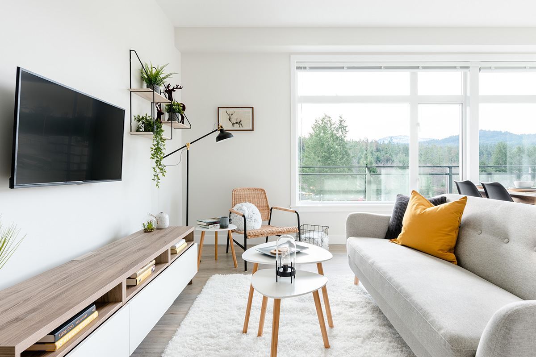
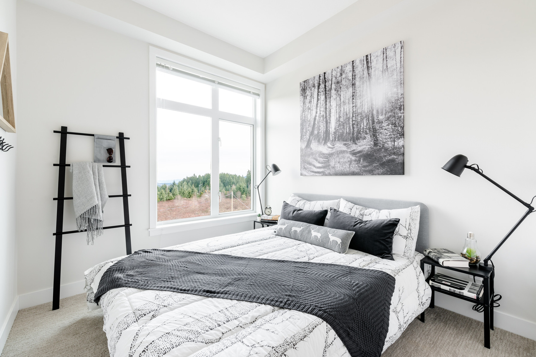
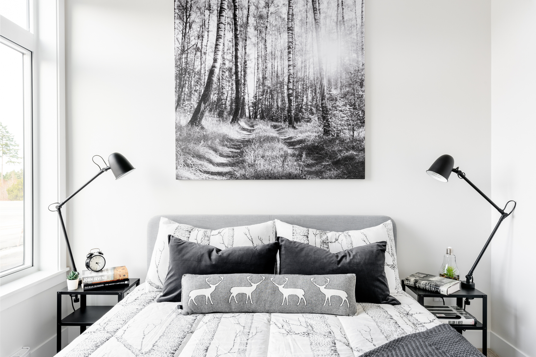
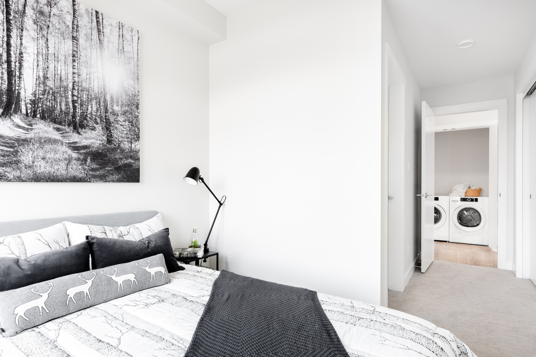
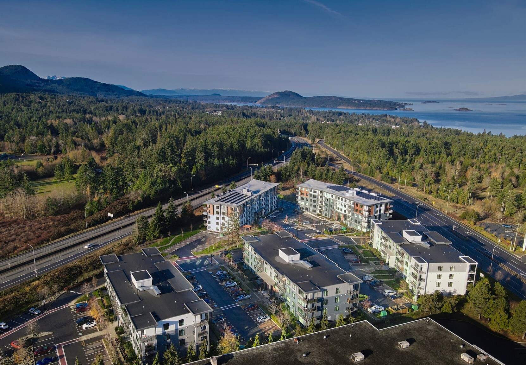
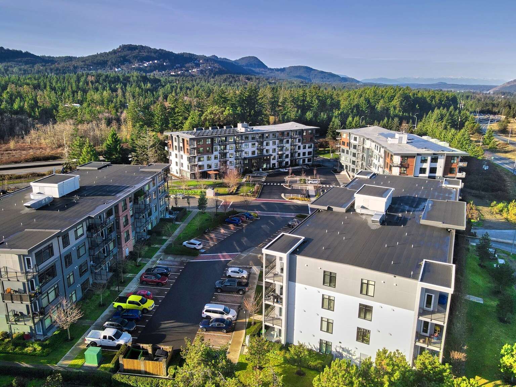
*Images are provided for representative purposes only and may not be an exact representation of the current property. Images may include units anticipated to be available for lease in the future.
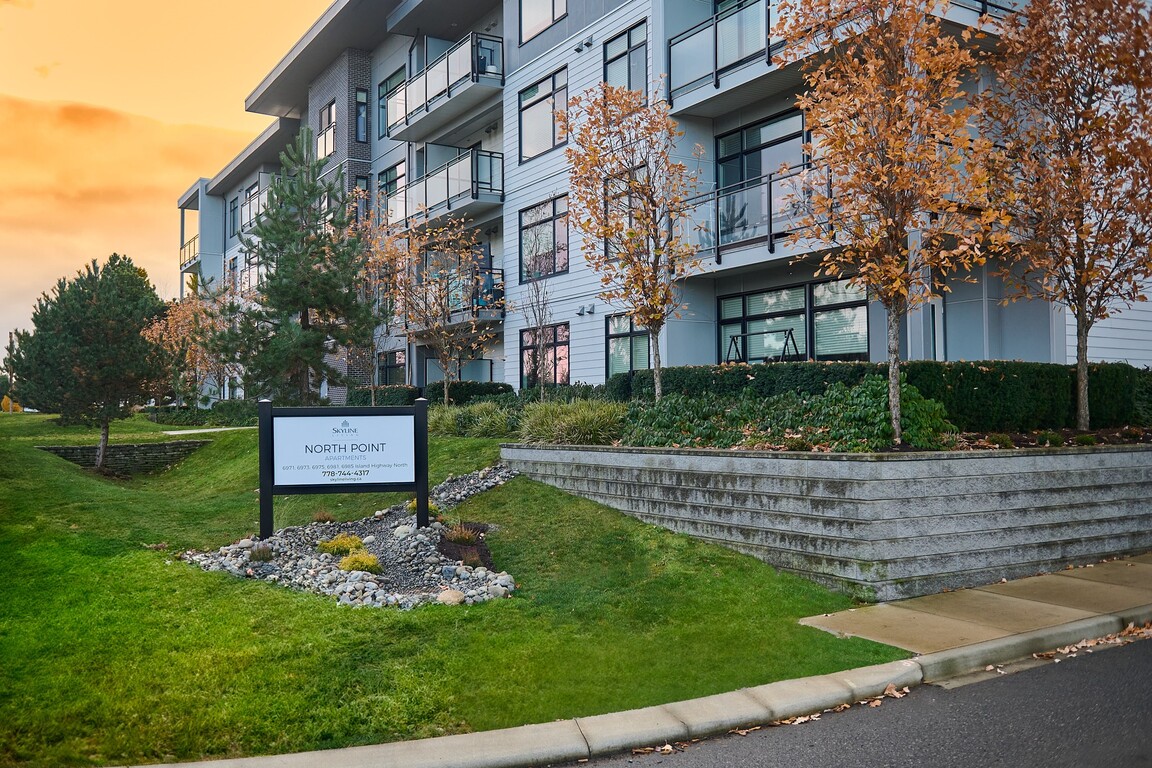


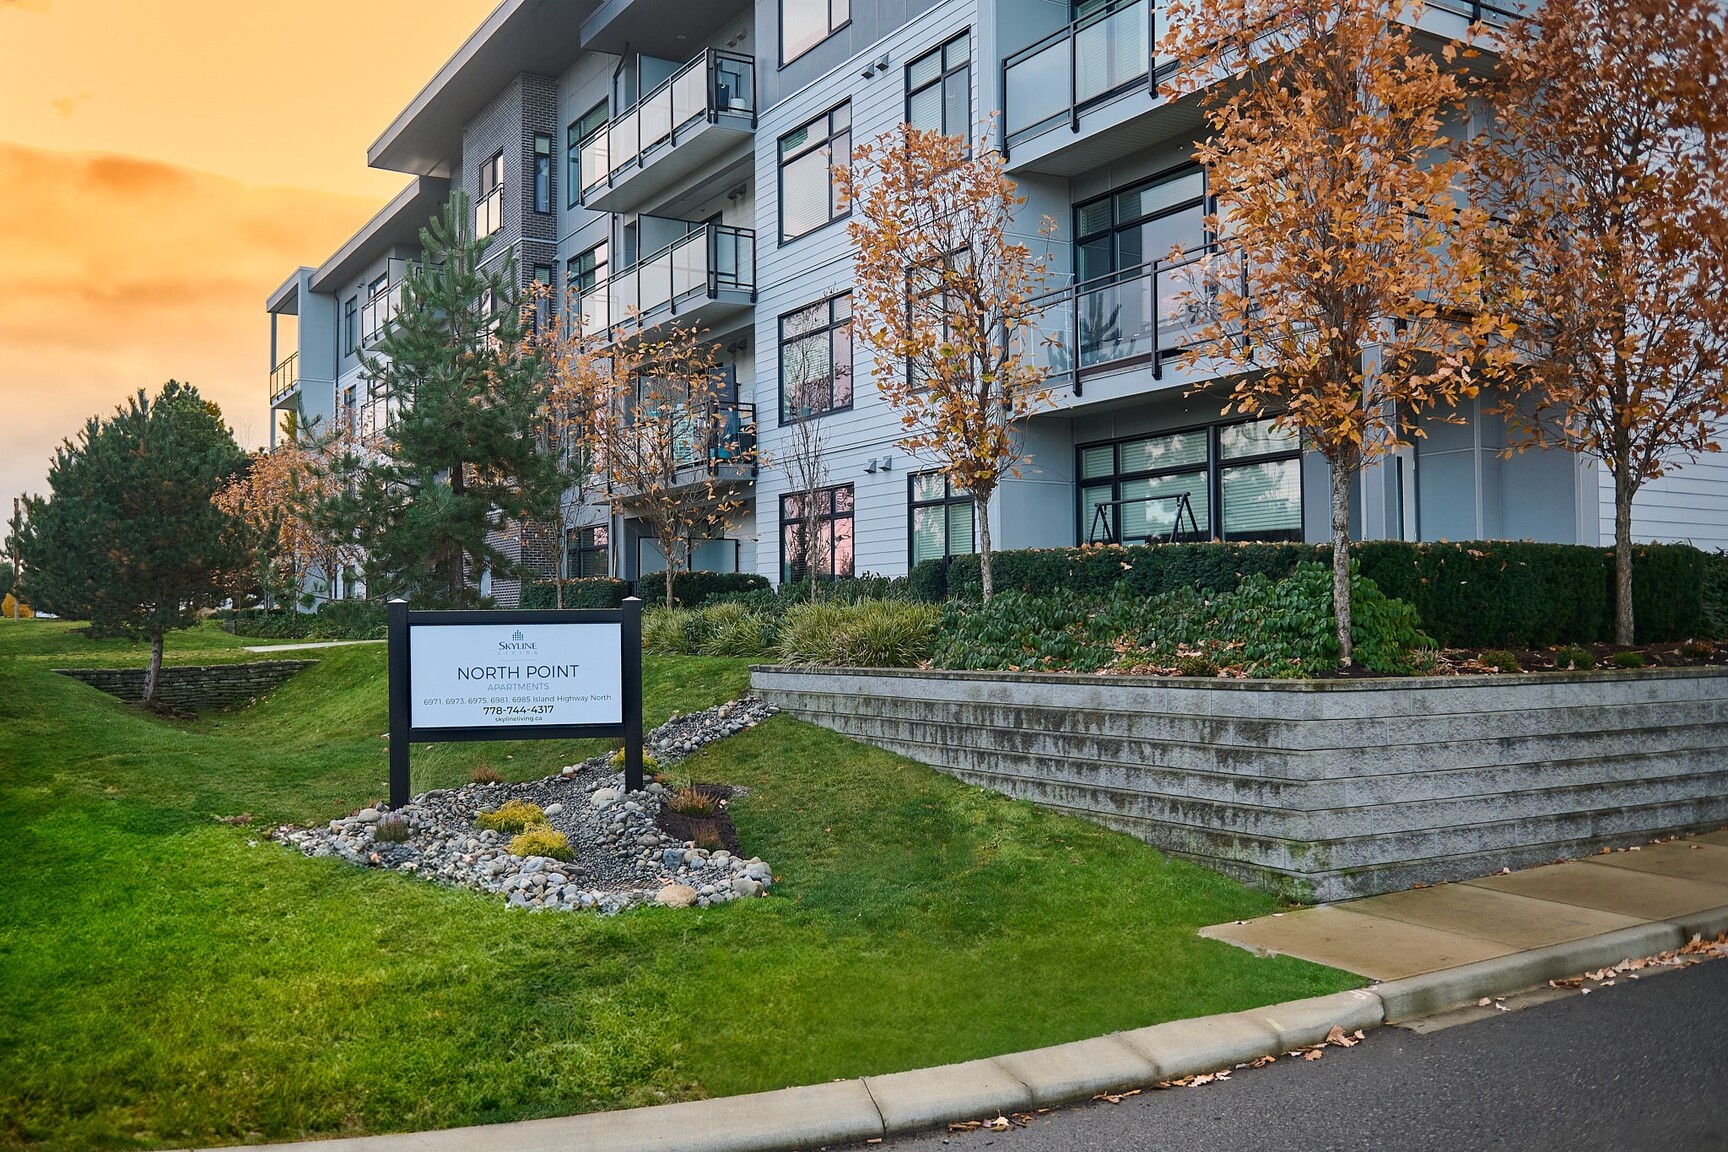
North Point Apartments
About North Point Apartments
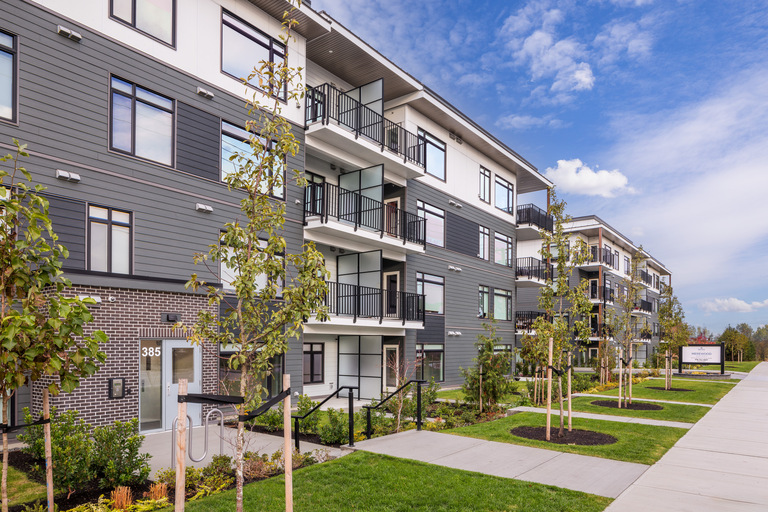
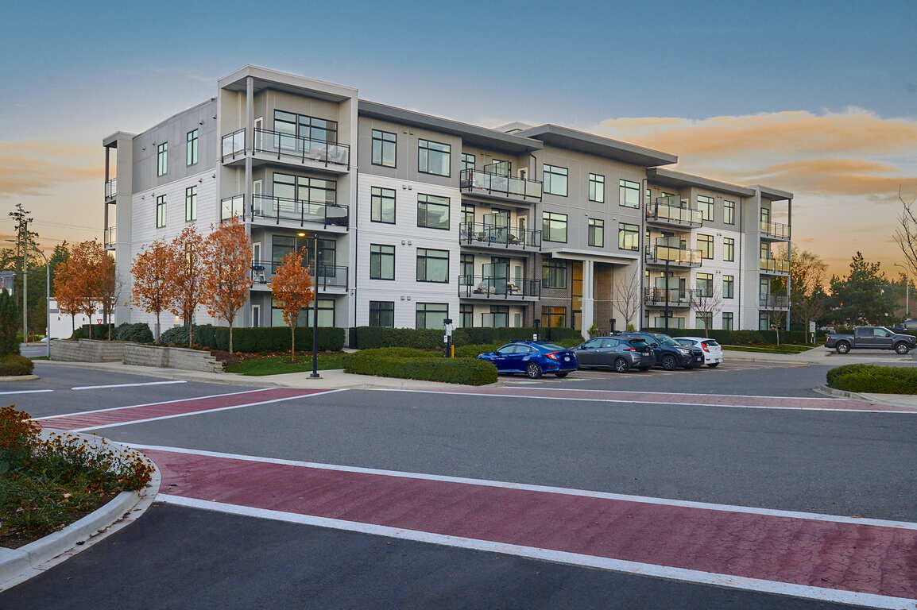
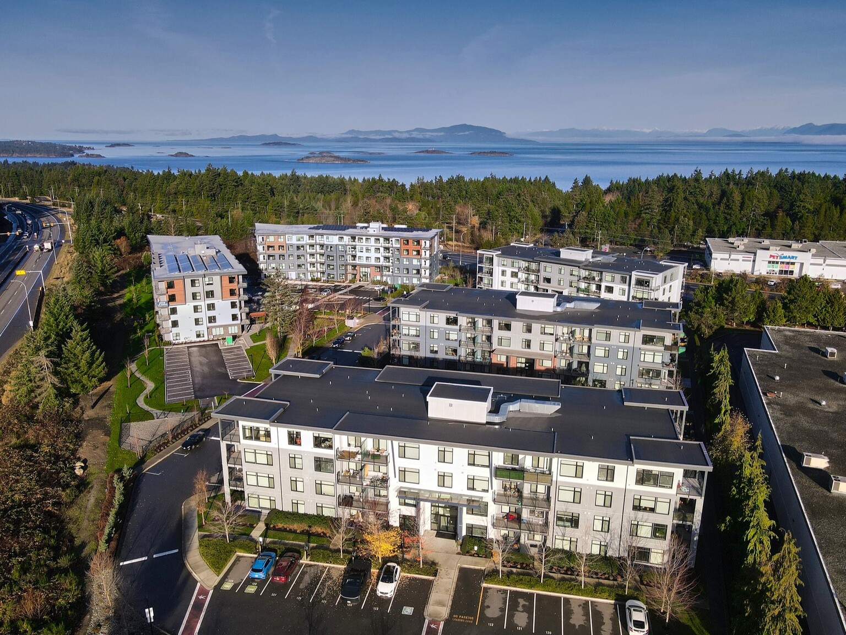
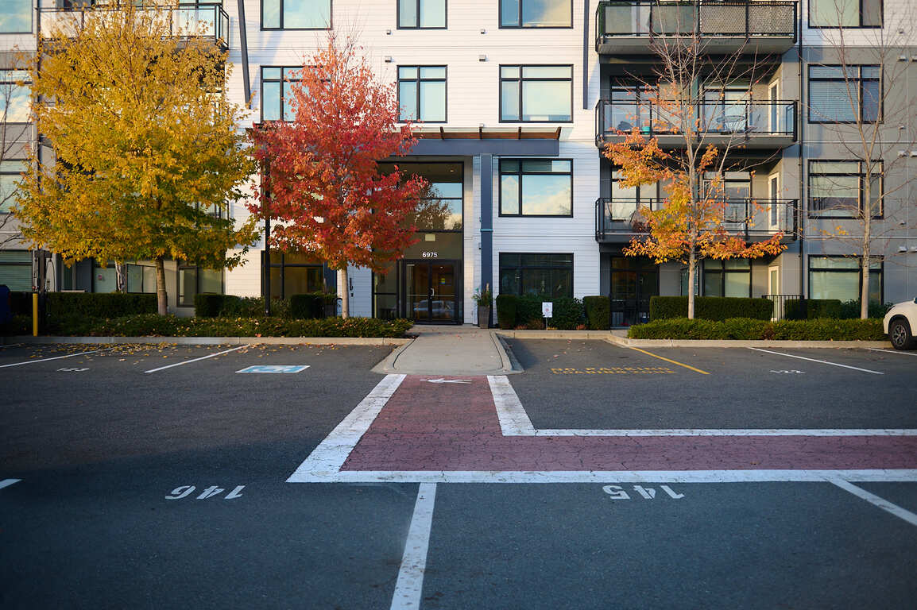
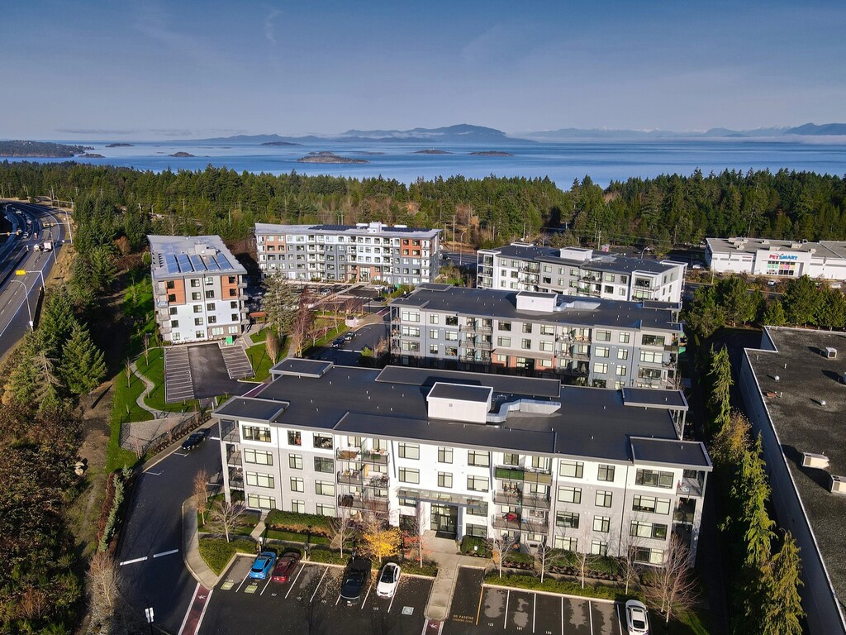
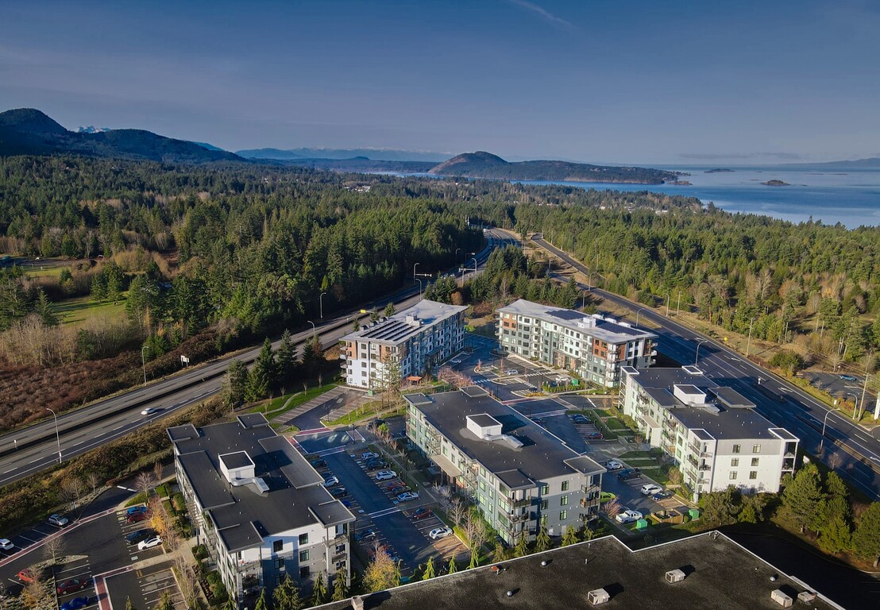
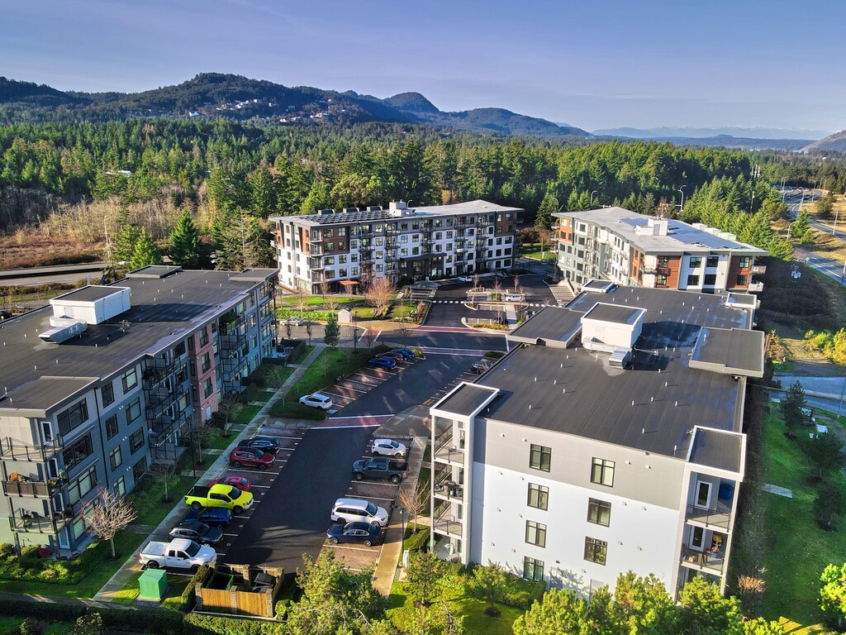
Welcome to North Point Apartments, a contemporary rental community located in North Nanaimo, British Columbia.
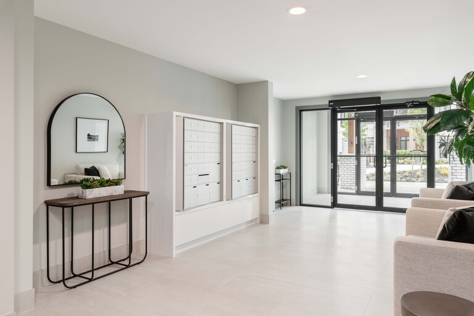
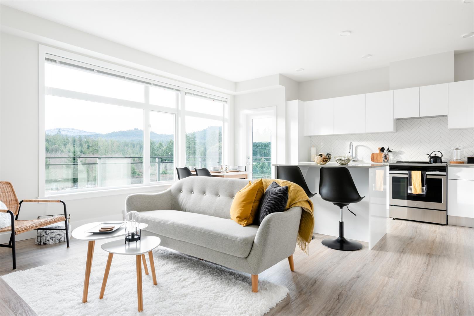
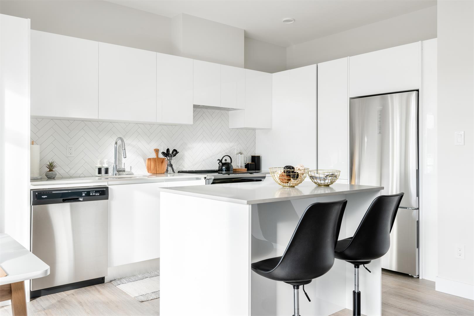
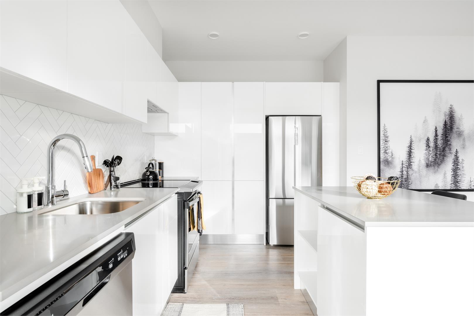
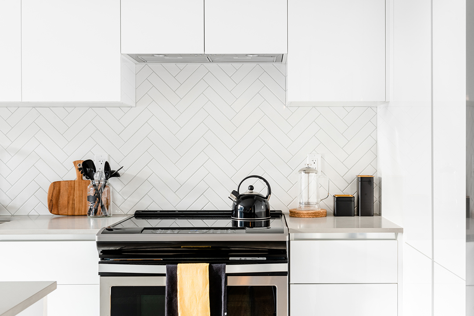
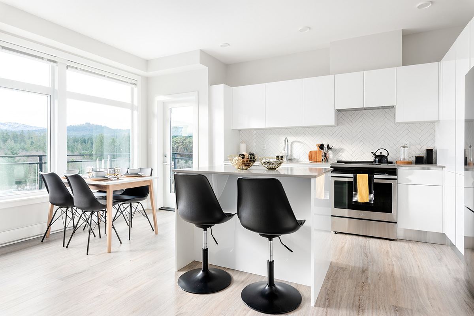
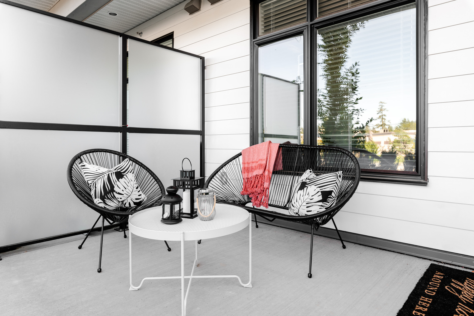
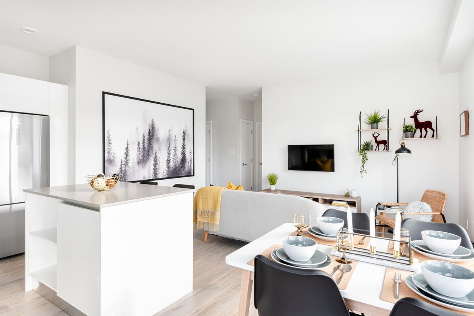
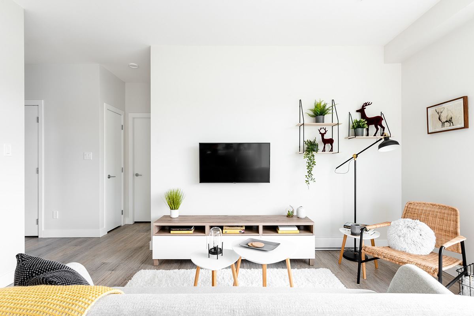
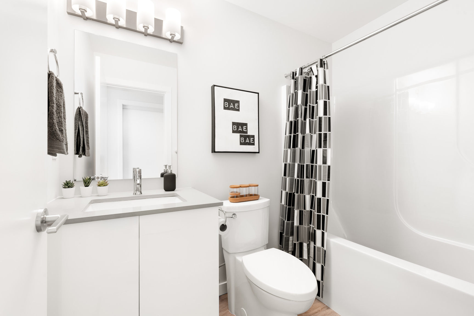
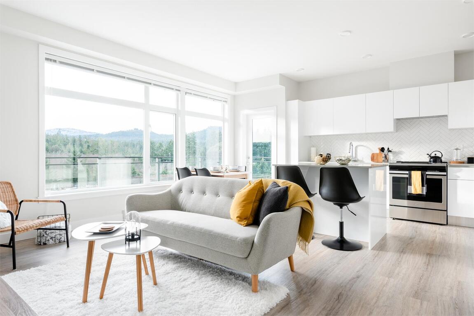
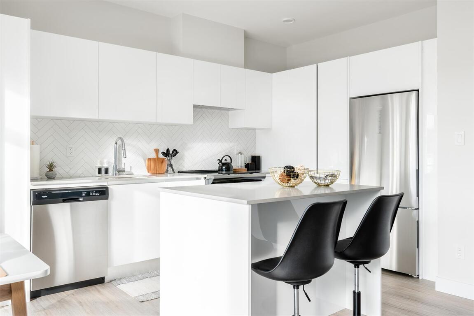
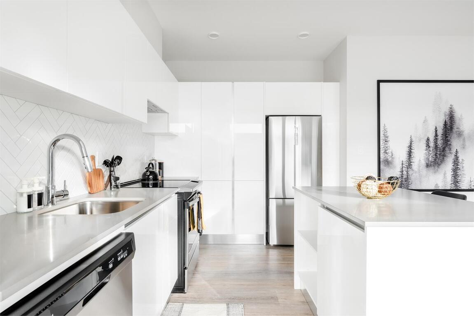
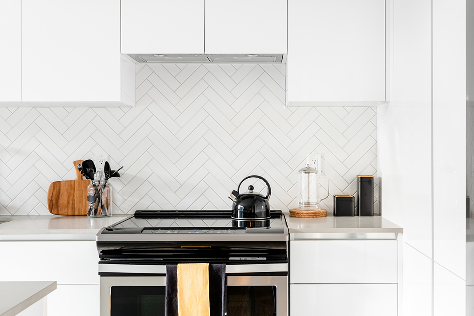
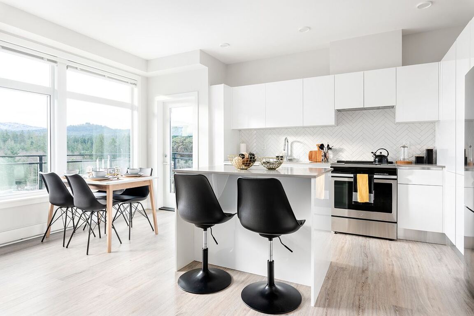
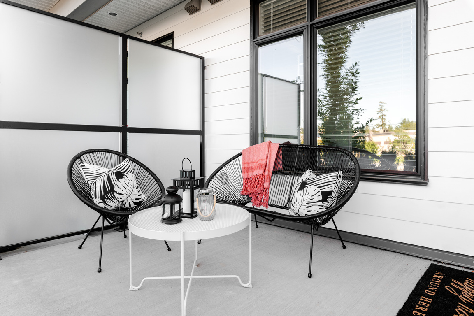
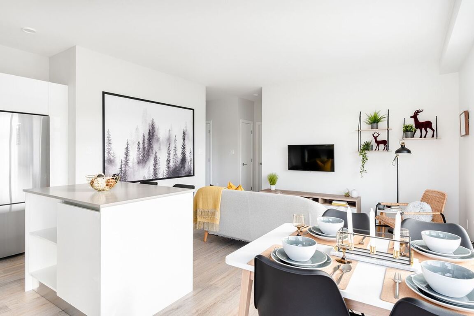
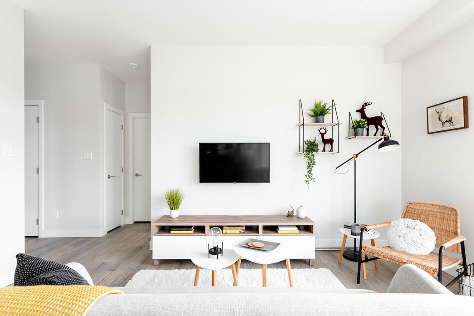
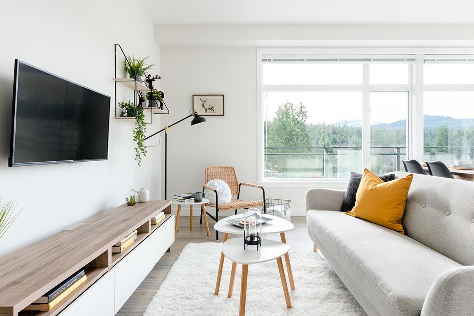
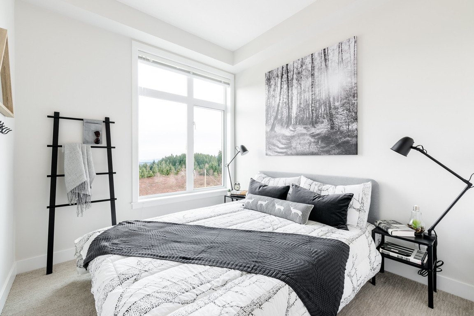
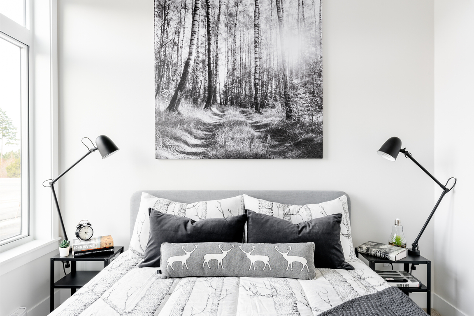
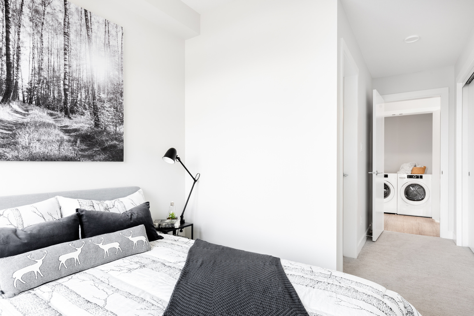
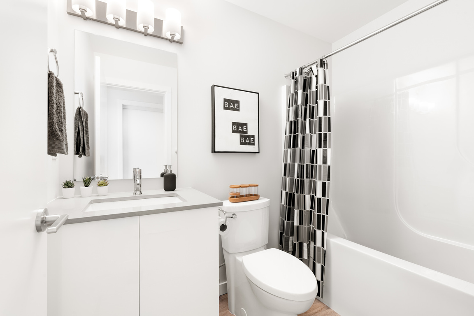
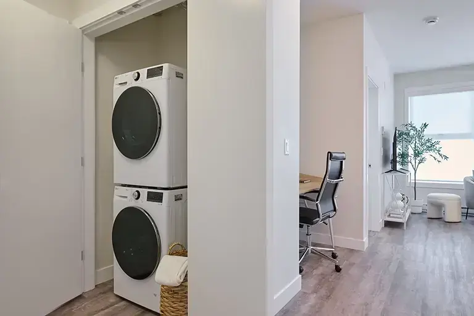
Choose from spacious studio, 1, or 2-bedroom apartments for rent, with some featuring a versatile den. These suites are designed with upscale finishes and features including walk-in closets, stainless steel appliances, quartz countertops, in-suite laundry, and private balconies or patios for added living space and comfort.
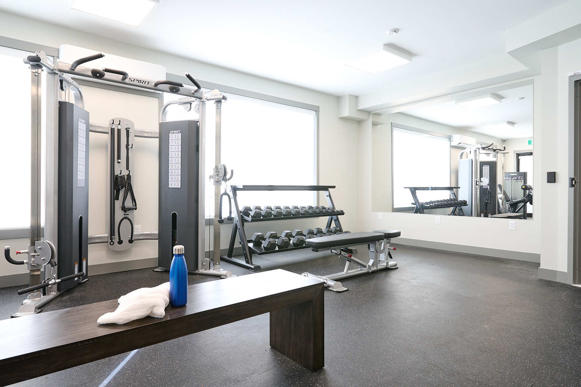
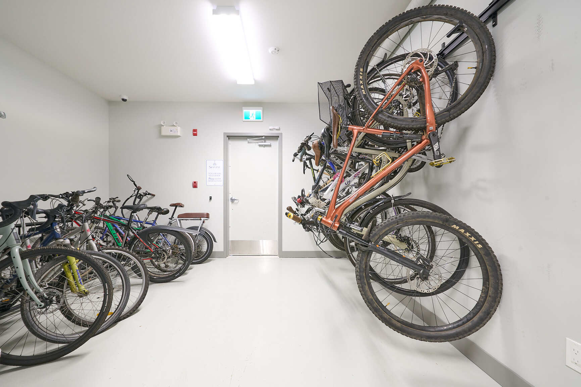
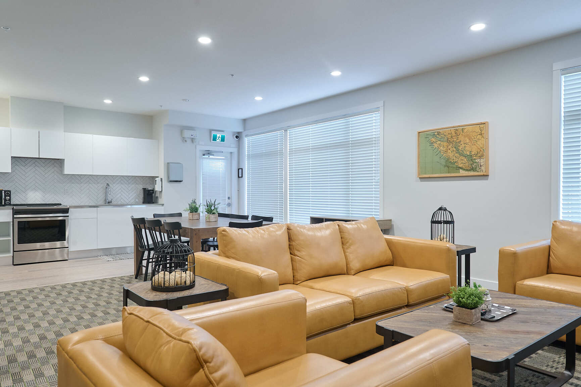
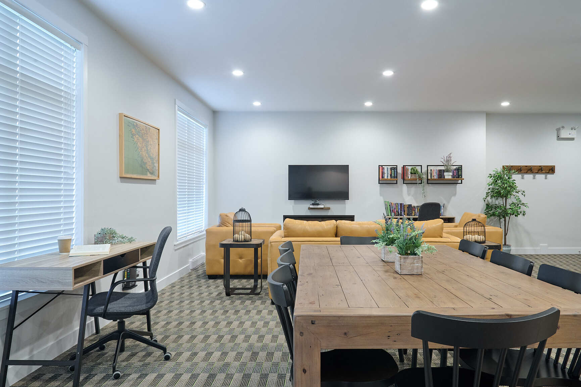
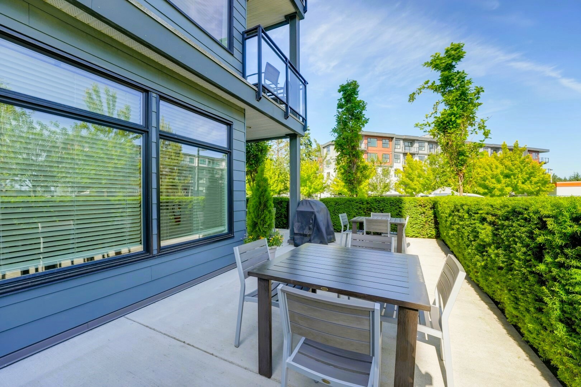
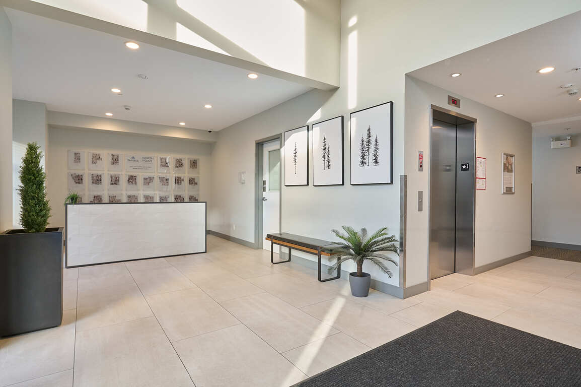
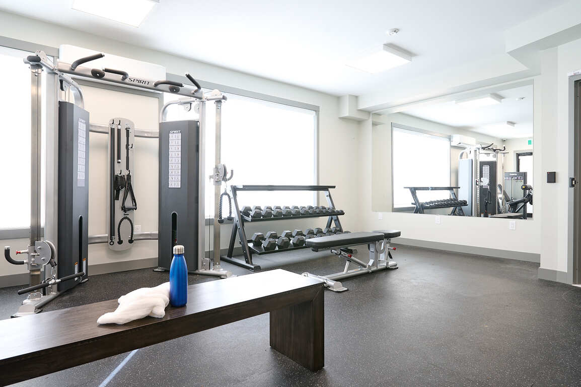
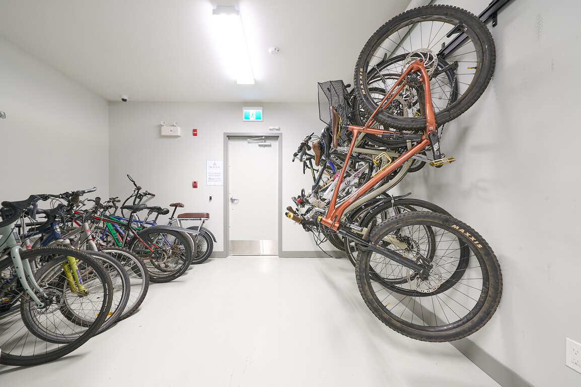
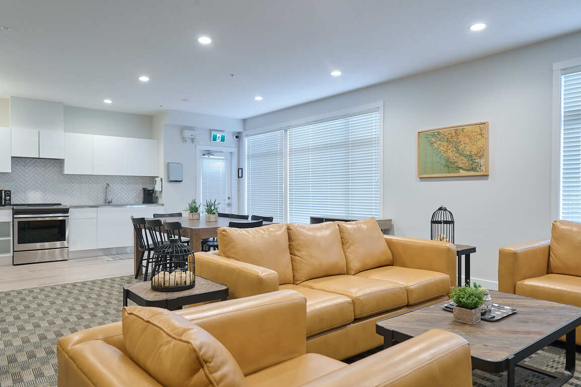
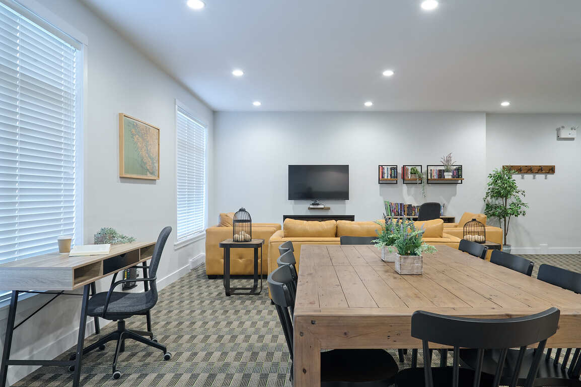
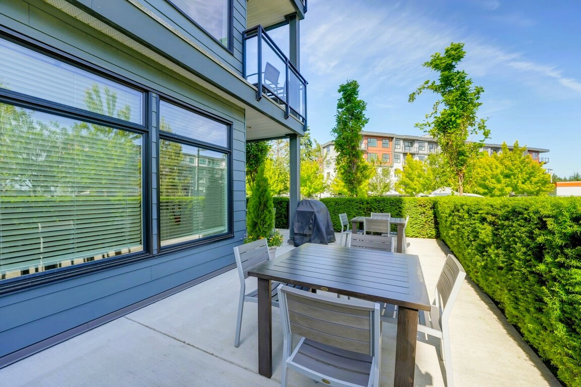
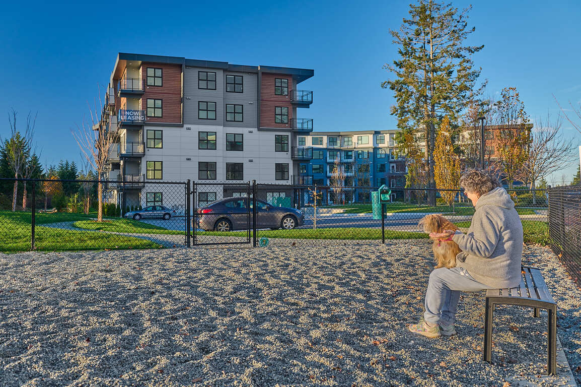
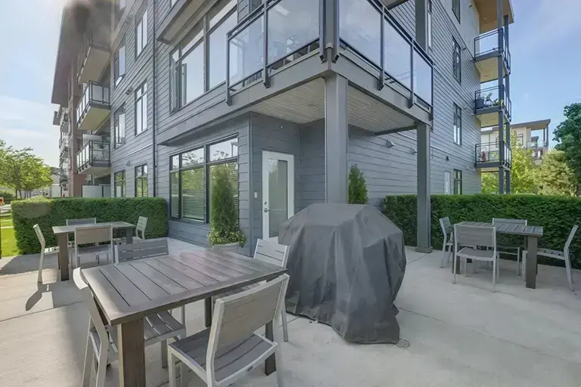
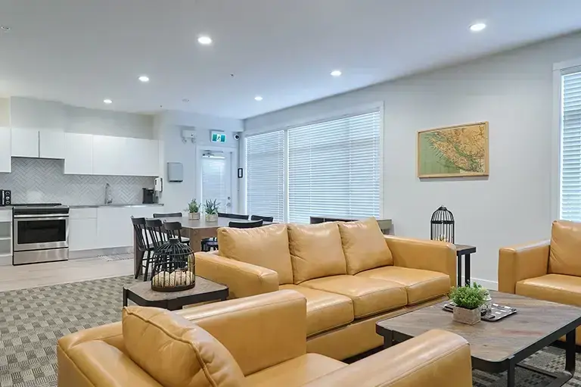
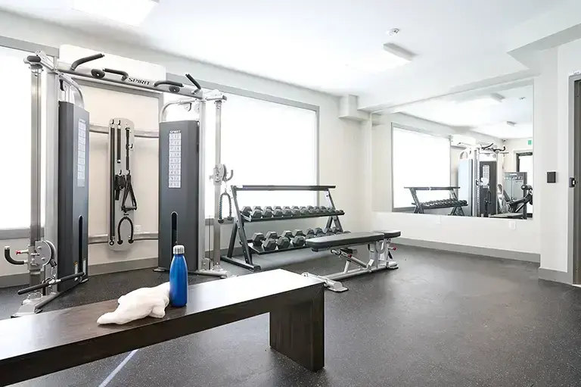
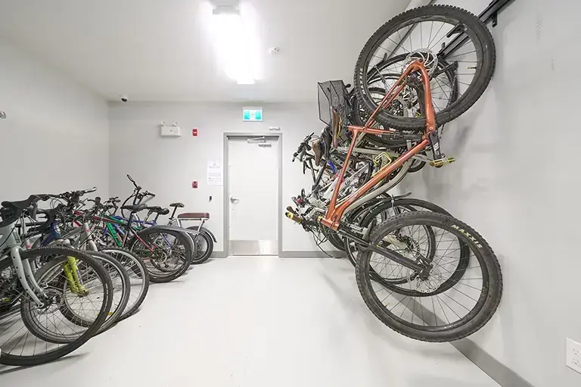
Skyline Living residents enjoy a smoke-free, pet-friendly environment with building amenities such as a fitness room, social room, outdoor patio and BBQ area, and courtyard. You’ll be well cared for with professional on-site staff, 24/7 emergency service, secure bike storage, and more.
Situated steps away from retail, dining, and Woodgrove Centre mall, North Point Apartments provides easy access to city amenities and the natural beauty of Nanaimo. Find parks, trails, and beaches just 10 minutes away to enjoy the Vancouver Island waterfront or use nearby Highway 1 to travel along the coast.
Enjoy the beauty of Nanaimo in a modern suite with premium amenities at North Point Apartments.
Book an Appointment
Contact this property for rental inquiries and suite information.
Built In 2020
151 TOTAL SUITES
Studio, 1, & 2-Bedrooms
Starting at
$1,565 - $2,310
Utilities
Additional cost / fee
Features & Amenities
Suite Features
- Balcons disponibles
- Cuisinière
- Grande penderie
- Lave-vaisselle disponible
- Laveuse dans l’unité
- Réfrigérateur
- Thermostats individuels
- Vinyl Plank Floors
Building Features
- 24/7 emergency service
- Ascenseurs
- Bicycle Rack(s)
- Controlled Entry
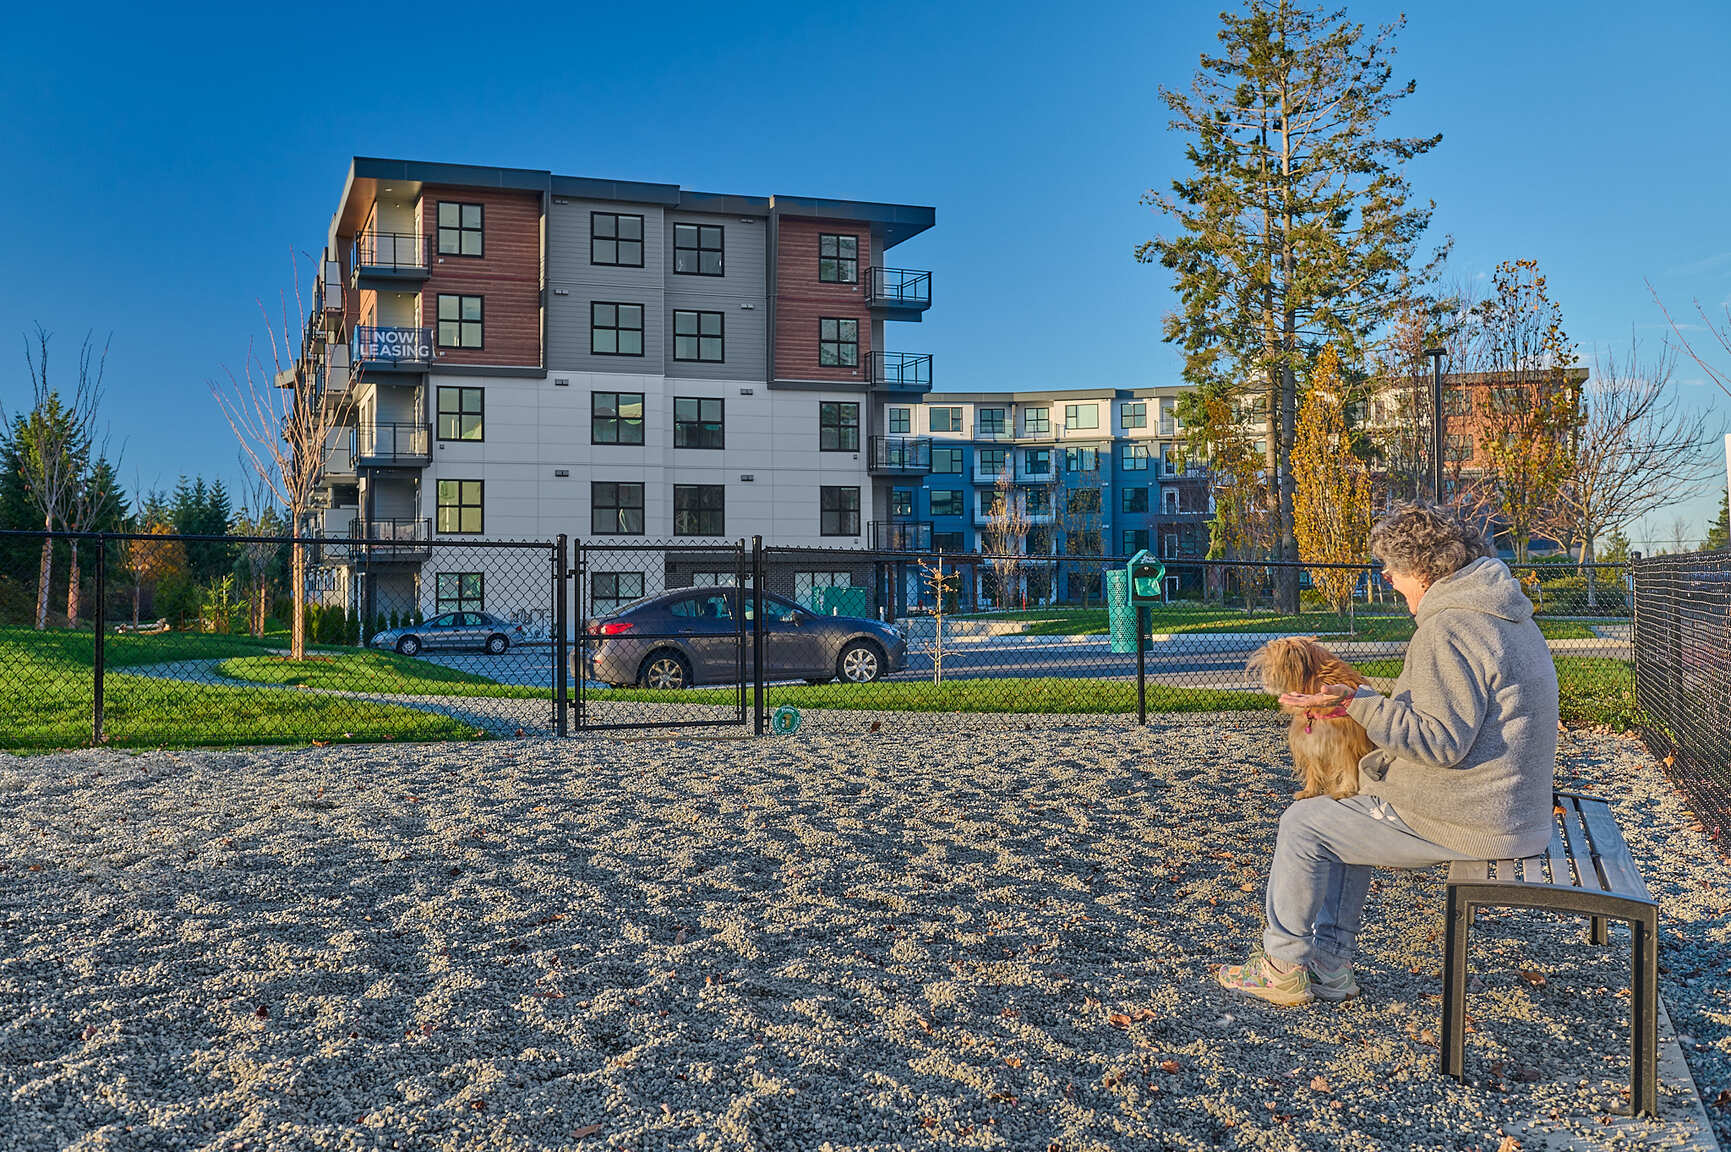
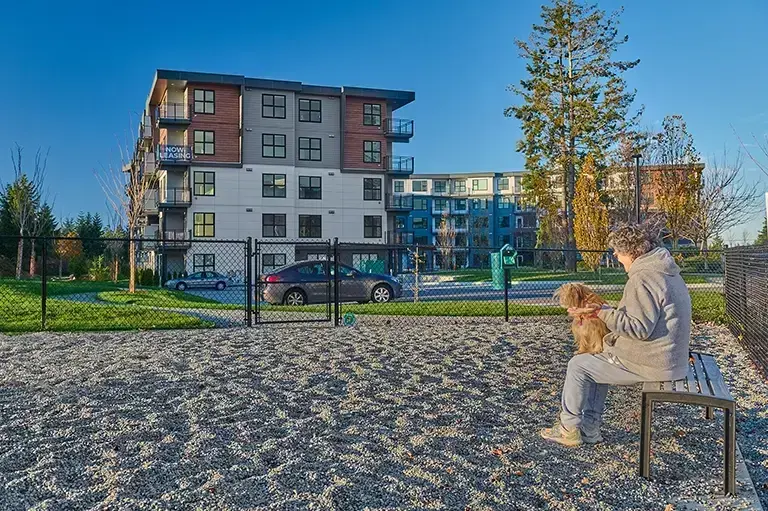
- Dog Run
- EV Charging Station(s)
- Non-fumeur
- Outdoor Patio & BBQ Area
*Parking and storage lockers (if listed as amenities) are subject to availability and additional fees.
Property Highlights
Explore the convenient amenities, community essentials, and upgraded finishes that enhance your everyday living.
![Thumbnail 1]()
Outdoor Patio & BBQ Area
![Thumbnail 2]()
Social Room
![Thumbnail 3]()
Dog Run
![Thumbnail 4]()
Fitness Room
![Thumbnail 5]()
On-site Laundry
![Thumbnail 6]()
Bicycle Room
Suites
Chambres
Studio 1 bath deluxe - 6985 Island
Starting at 1 745 $
Studio 1 Bath 610 SQ. FT.
No Availability
Studio 1 bath - 6985 Island
Starting at 1 565 $
Studio 1 Bath 466 SQ. FT.
No Availability
Studio 1 bath - 6981 Island
Starting at 1 565 $
Studio 1 Bath 466 SQ. FT.
Anchor
Starting at 1 505 $
Studio 1 Bath 409-410 SQ. FT.
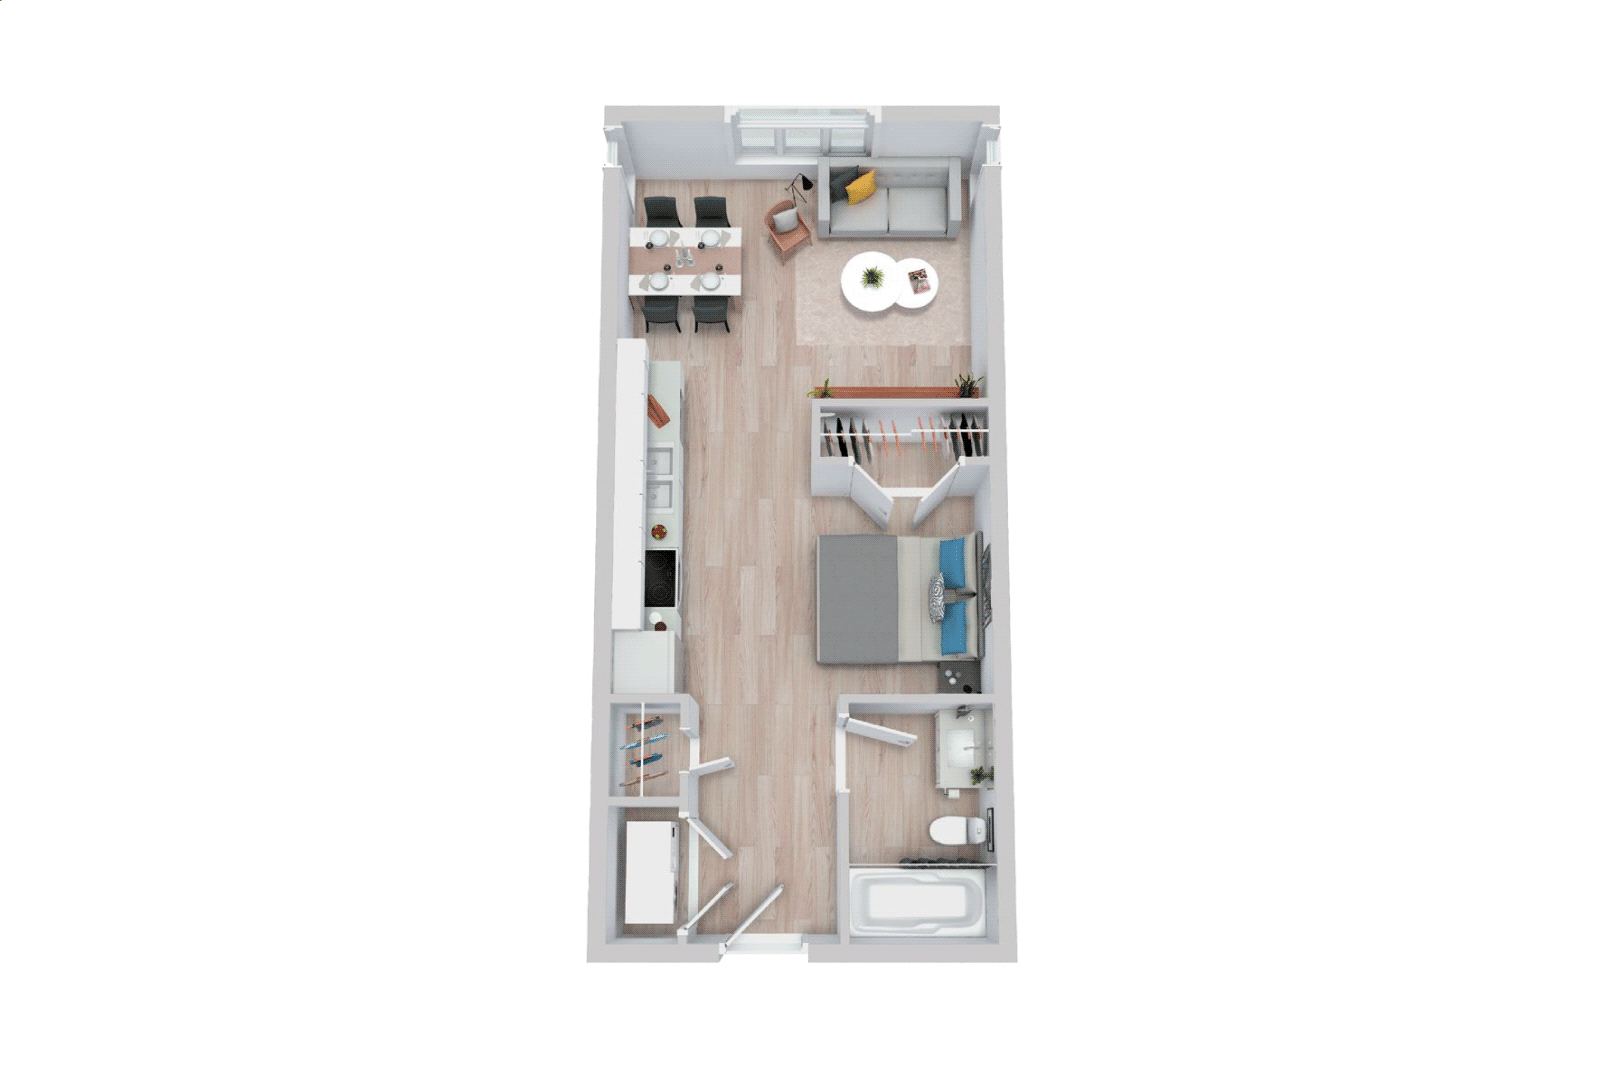
No Availability
Coast
Starting at 1 575 $
Studio 1 Bath 465 SQ. FT.
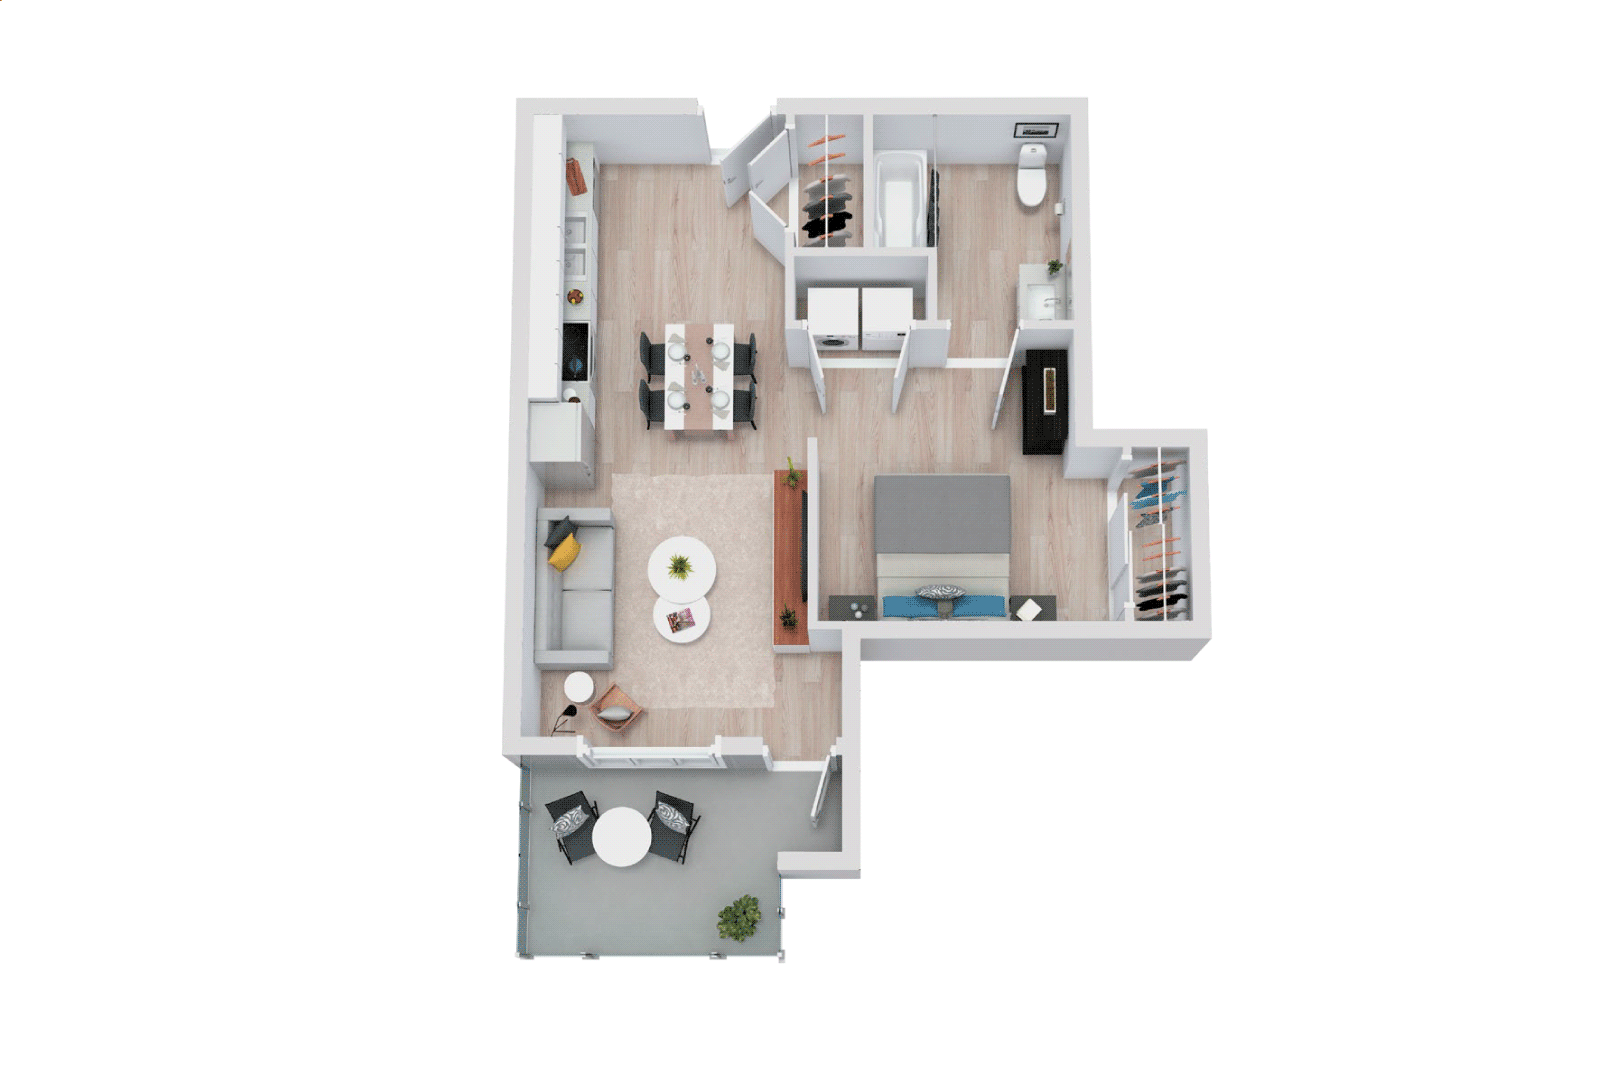
No Availability
Ripple
Starting at 1 815 $
1 Bed 1 Bath 571-573 SQ. FT.
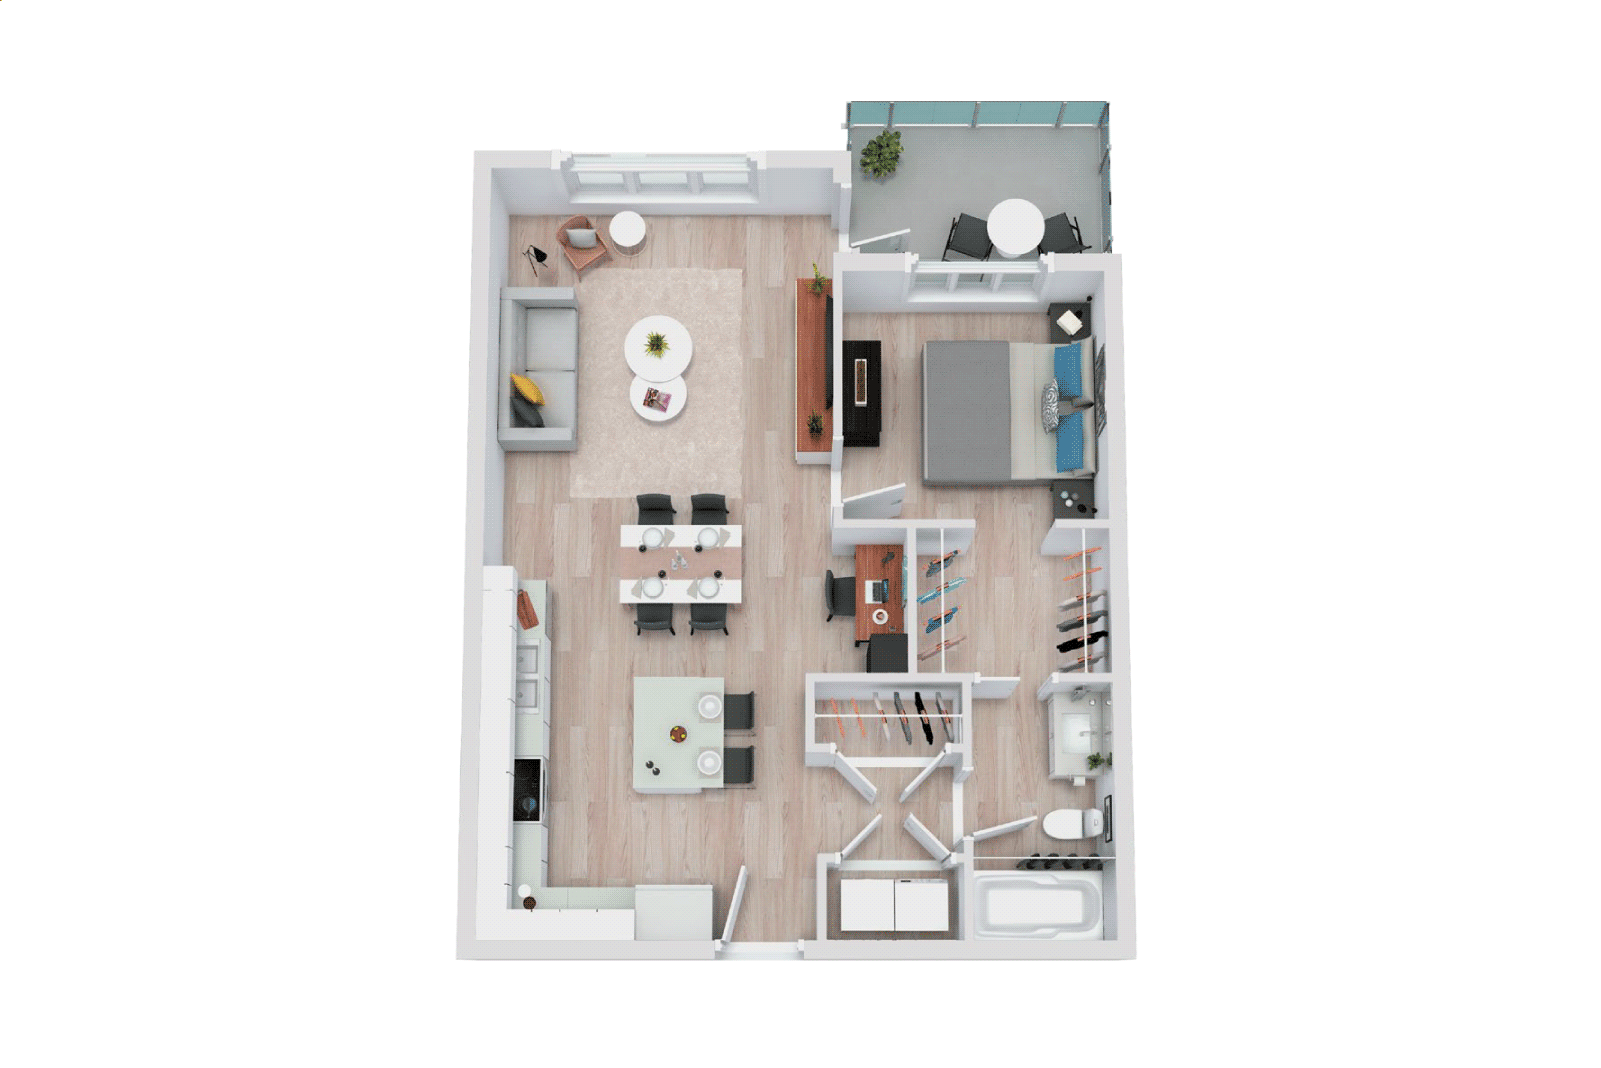
Cove
Starting at 1 995 $
1 Bed + Den 1 Bath 695 SQ. FT.
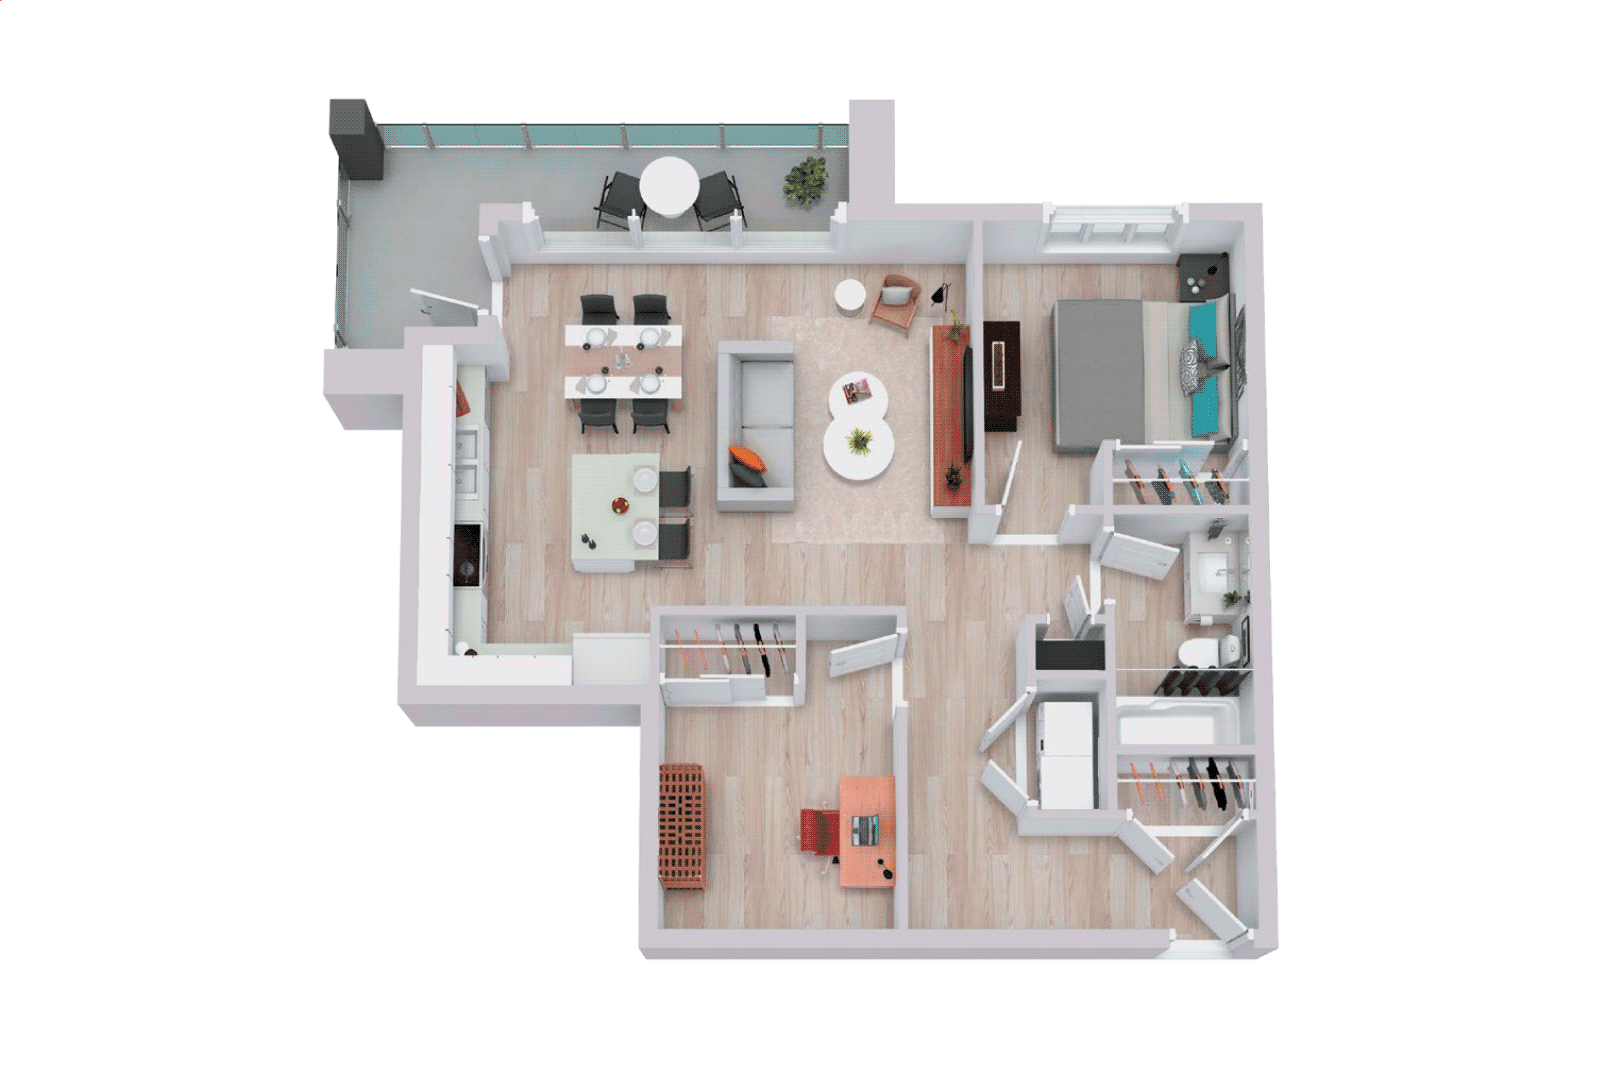
No Availability
Harbour
Starting at 1 900 $
1 Bed + Den 1 Bath 658 SQ. FT.
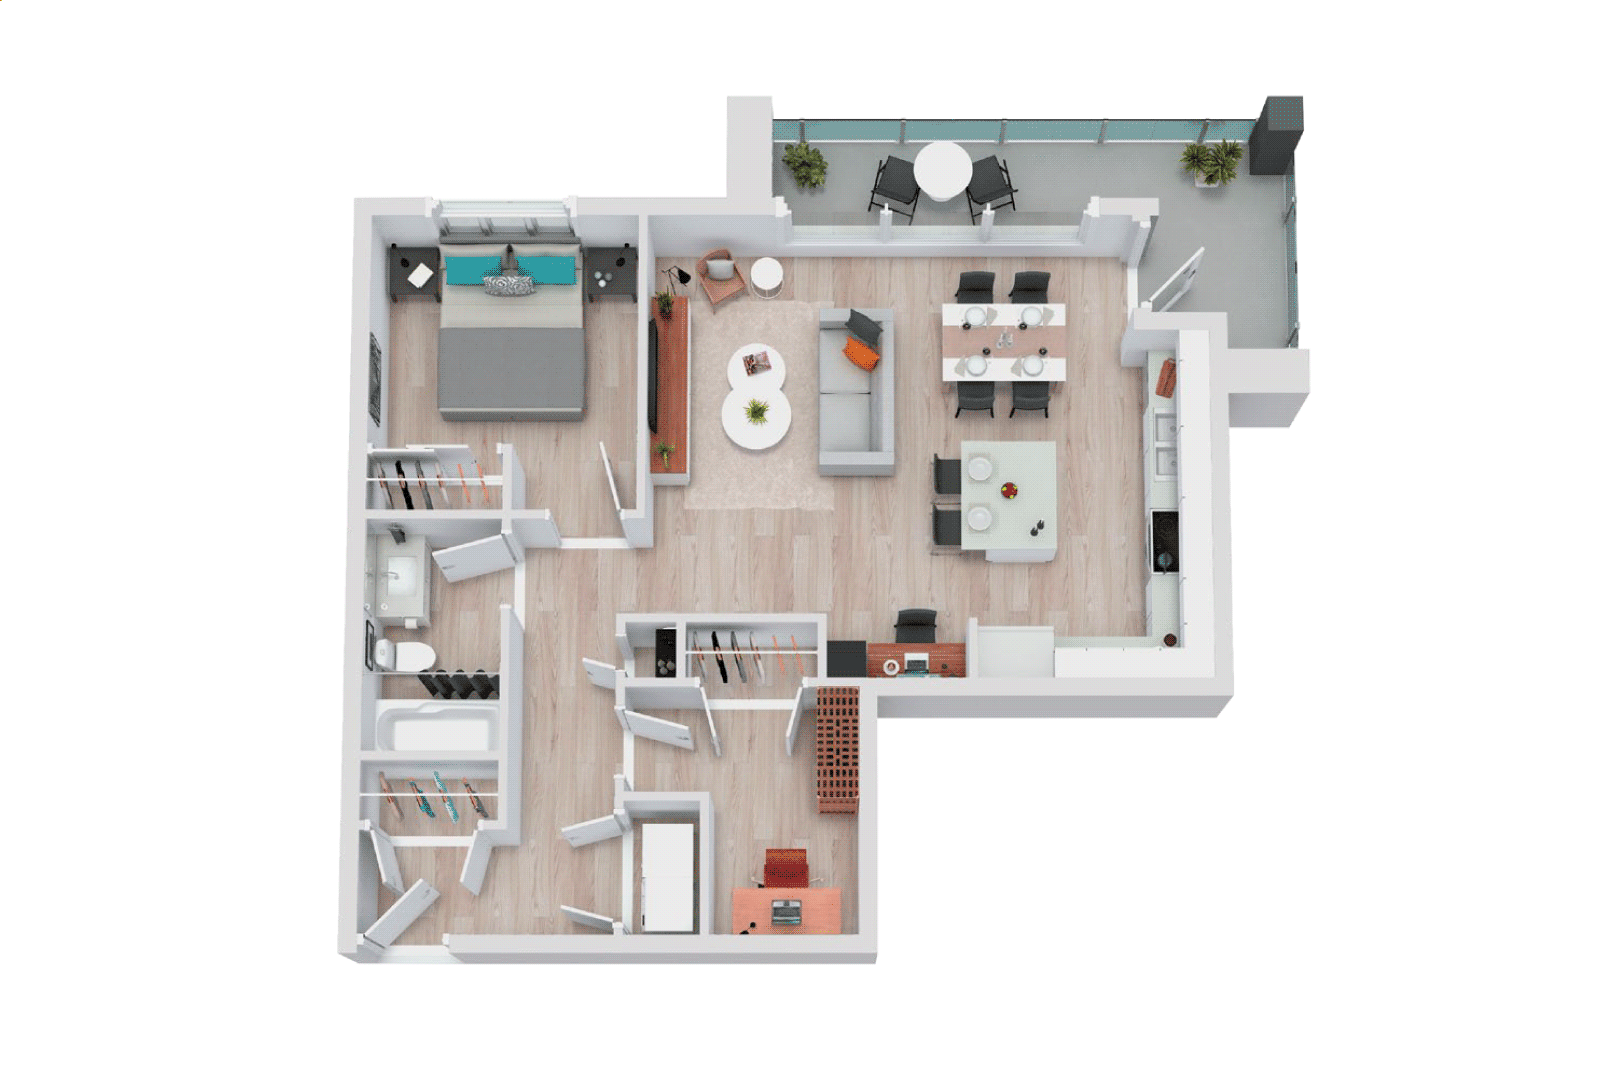
No Availability
Tide
Starting at 1 835 $
1 Bed 1 Bath 560 SQ. FT.
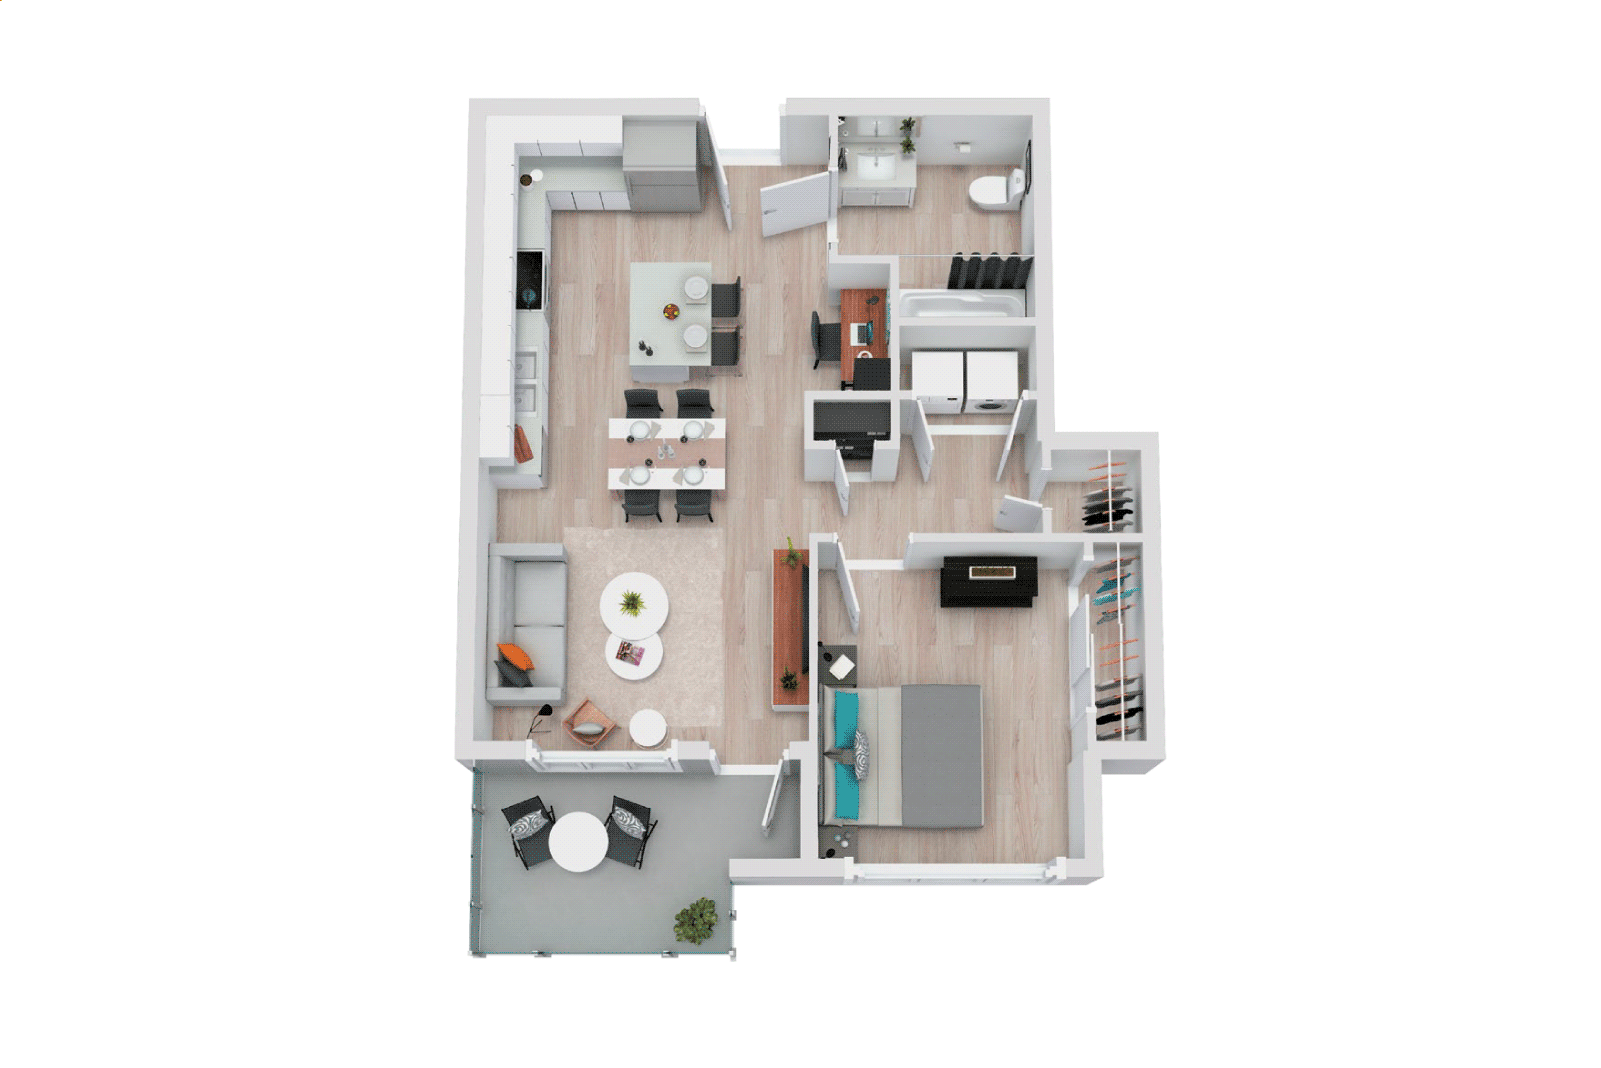
No Availability
Beacon
Starting at 2 010 $
1 Bed + Den 1 Bath 741 SQ. FT.
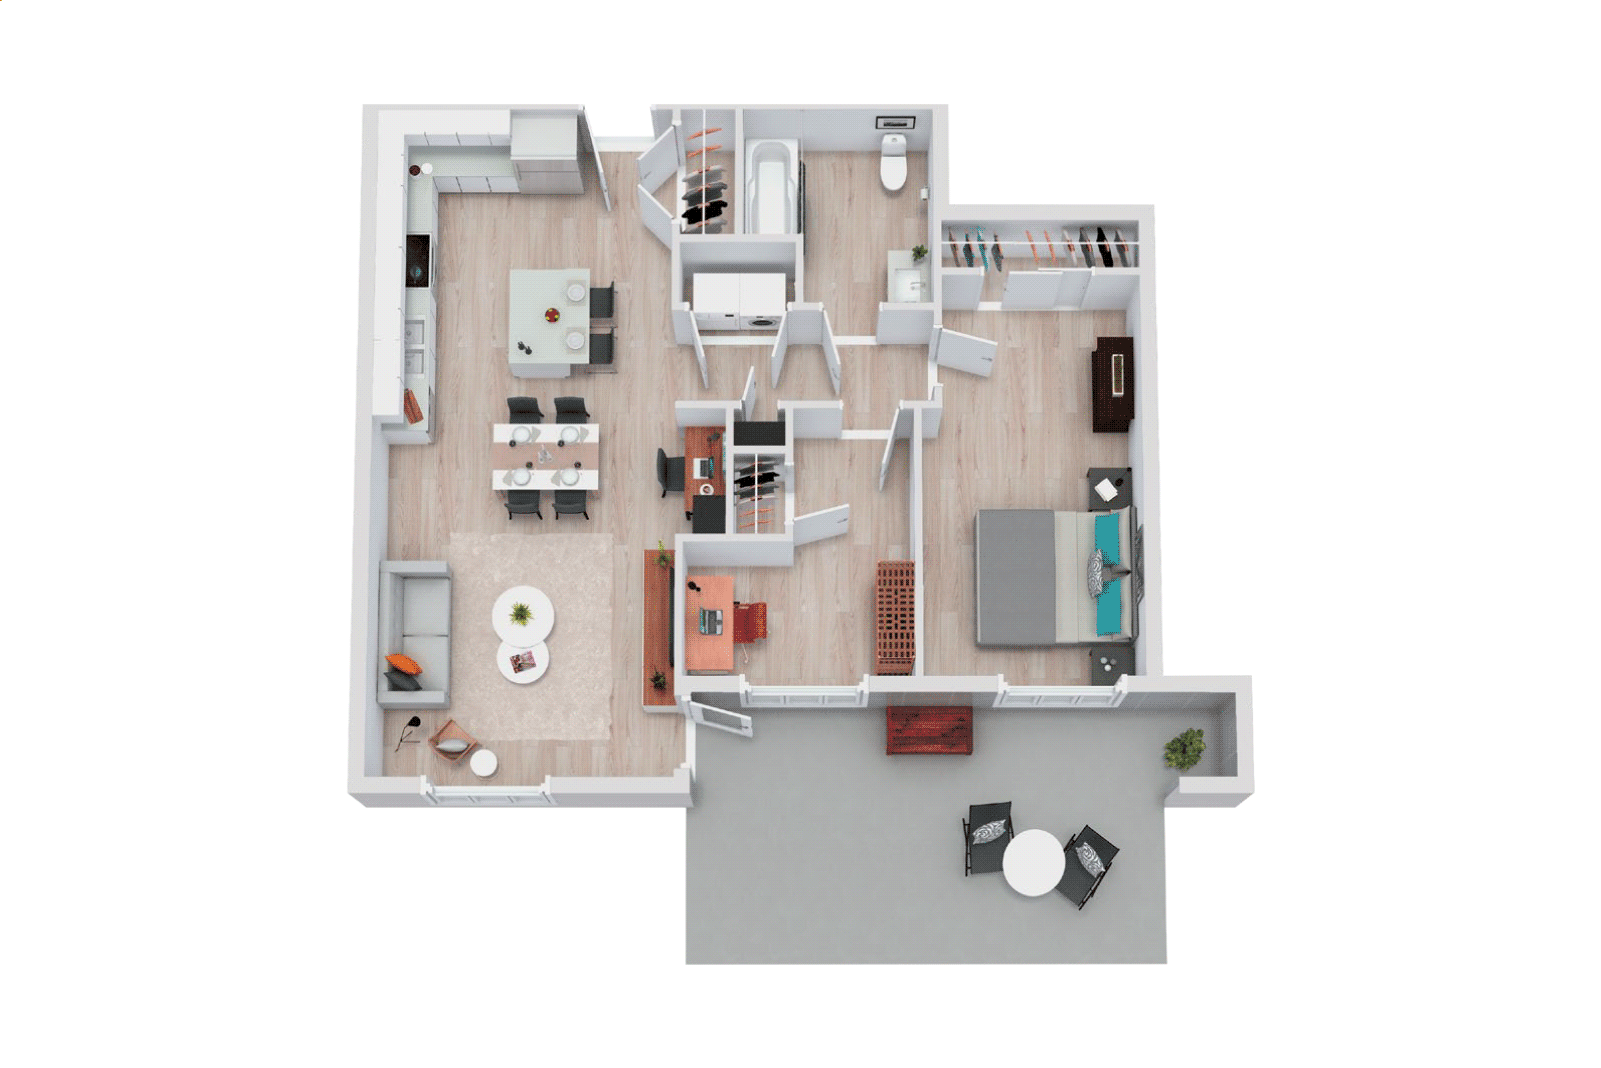
No Availability
1 bed 1 bath - 6981 Island
Starting at 1 990 $
1 Bed 1 Bath 621-633 SQ. FT.
1 bed 1 bath deluxe - 6981 Island
Starting at 2 140 $
1 Bed 1 Bath 684-712 SQ. FT.
1 bed 1 bath + den - 6981 Island
Starting at 2 370 $
1 Bed 1 Bath 719-800 SQ. FT.
1 bed 1 bath - 6985 Island
Starting at 1 990 $
1 Bed 1 Bath 633 SQ. FT.
1 bed 1 bath + den - 6985 Island
Starting at 2 370 $
1 Bed 1 Bath 723-790 SQ. FT.
1 bed 1 bath deluxe - 6985 Island
Starting at 2 140 $
1 Bed 1 Bath 684 SQ. FT.
Schooner
Starting at 2 260 $
2 Bed 2 Bath 768 SQ. FT.
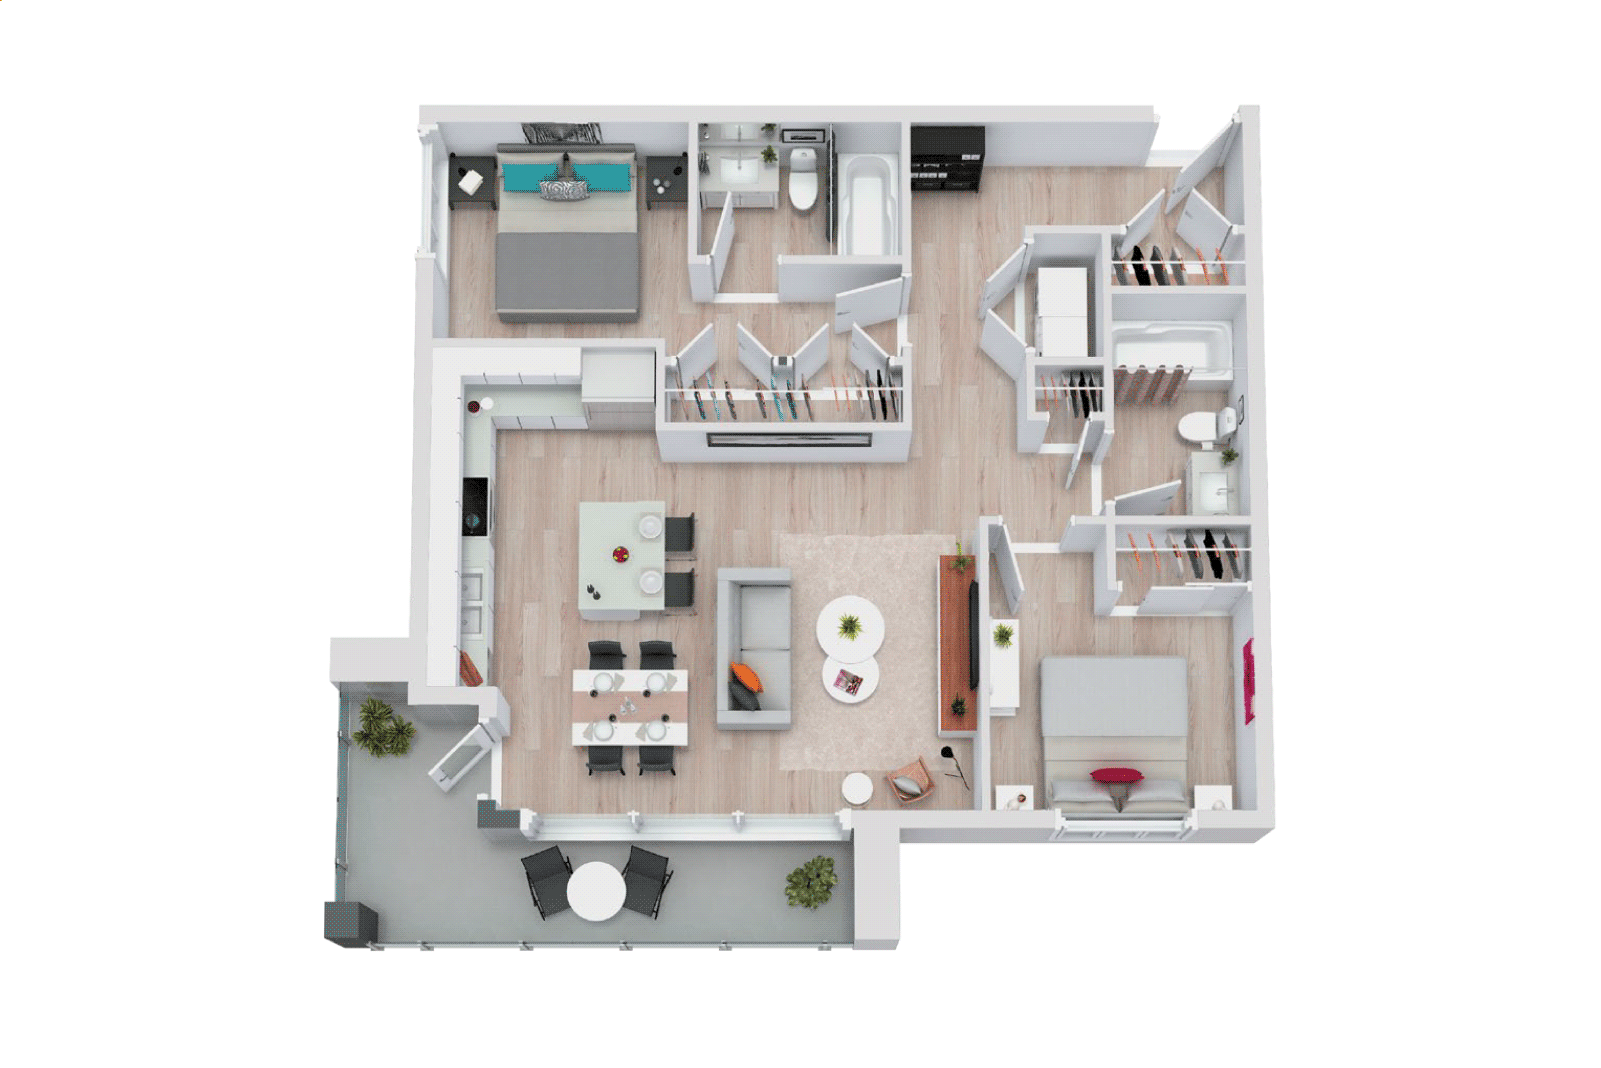
No Availability
Drift
Starting at 2 395 $
2 Bed 2 Bath 801 SQ. FT.
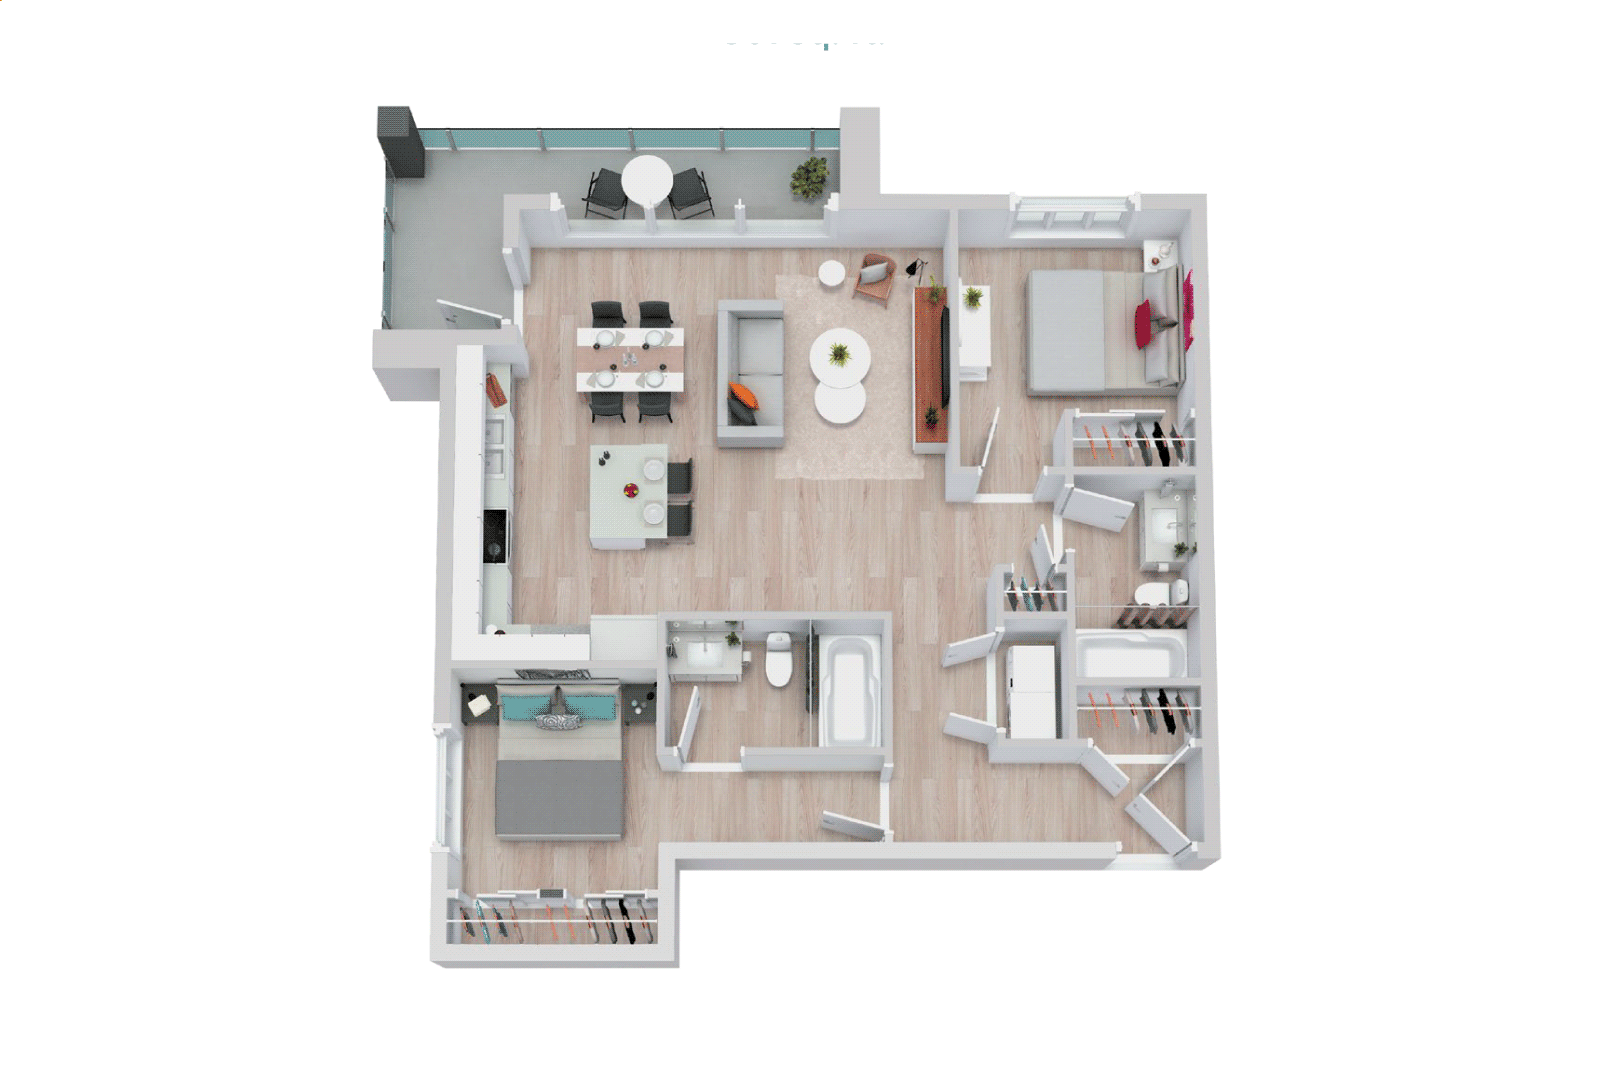
Channel
Starting at 2 310 $
2 Bed 2 Bath 753 SQ. FT.
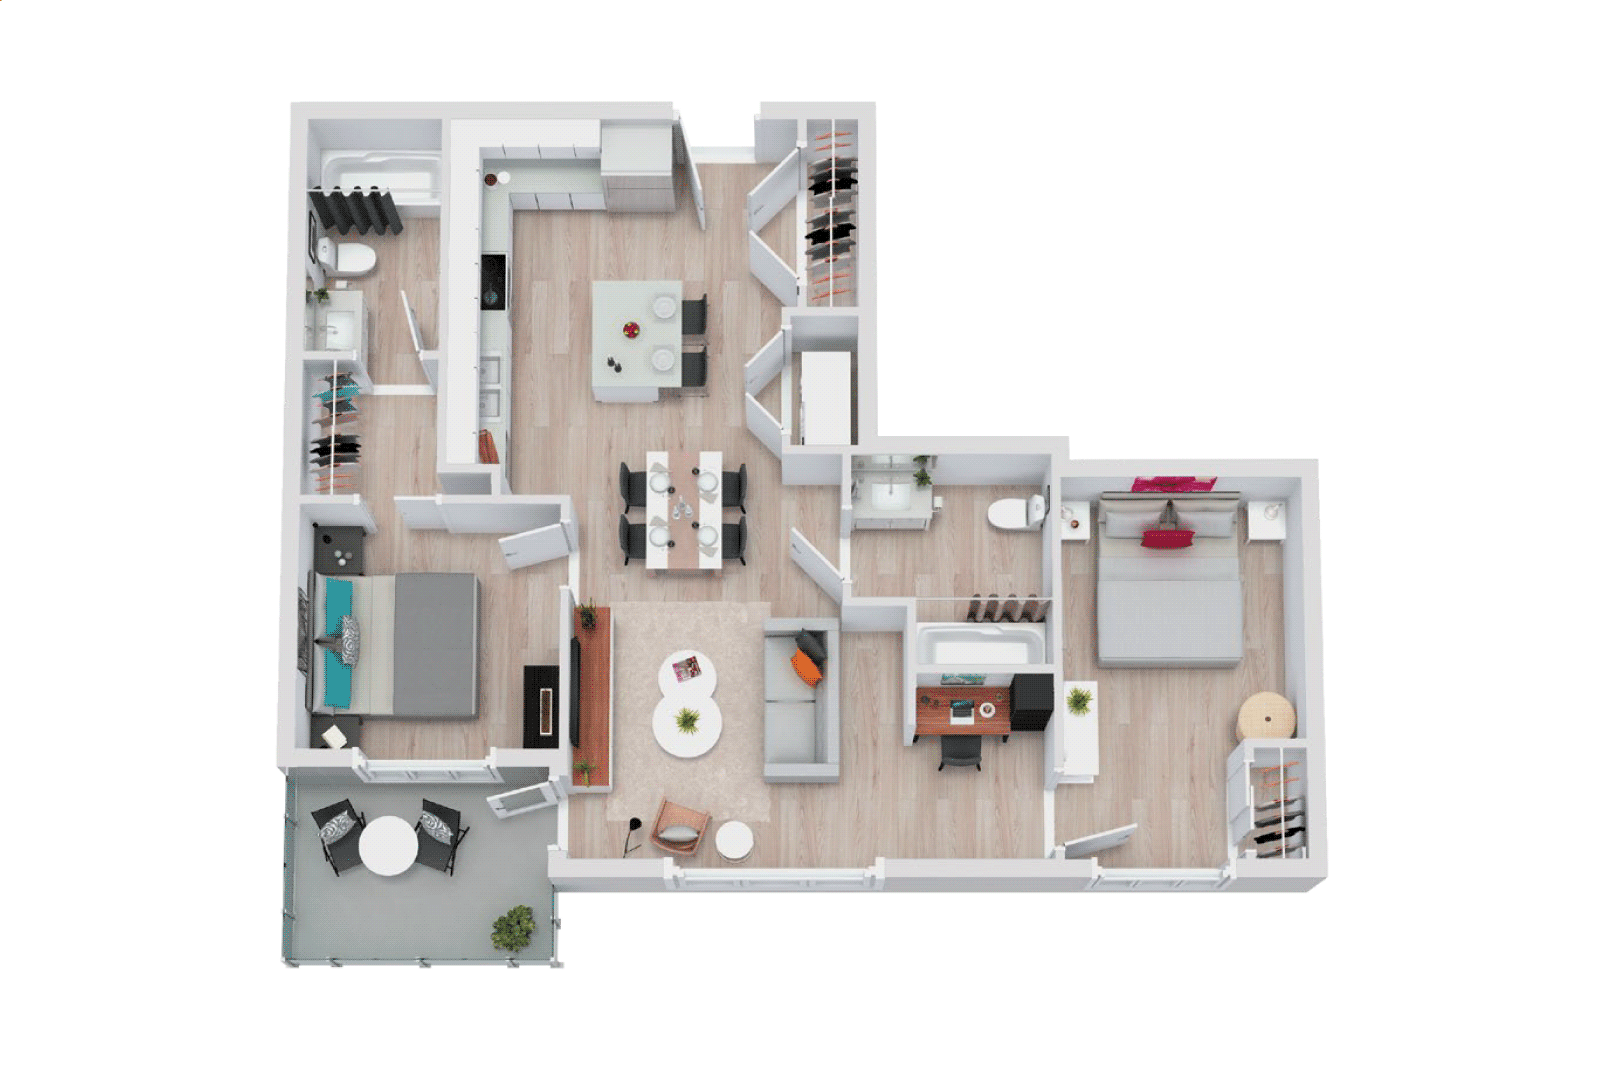
2 bed 2 bath - 6981 Island
Starting at 2 425 $
2 Bed 2 Bath 850-887 SQ. FT.
2 bed 2 bath + den - 6981 Island
Starting at 2 545 $
2 Bed 2 Bath 928 SQ. FT.
No Availability
2 bed 2 bath - 6985 Island
Starting at 2 425 $
2 Bed 2 Bath 850-860 SQ. FT.
*Floor plans are provided for illustrative purposes only. Dimensions, square footage, and features shown on the floor plans are approximate and may vary in size and scale.
Nanaimo, British Columbia
Use the interactive map to explore nearby amenities, education, shopping, transportation and more.
Ready To Rent
Book an AppointmentStill have questions?
Lorem ipsum dolor sit amet consectetur, adipisicing elit. Voluptatem, officiis inventore rem voluptatum blanditiis maiores omnis.Still have questions?
British Columbia Application ChecklistLorem ipsum dolor sit amet consectetur, adipisicing elit. Voluptatem, officiis inventore rem voluptatum blanditiis maiores omnis.Building Directions
Ready to plan a visit? View directions to this property.