
$1000 OFF FIRST MONTHS RENT FOR MILITARY & EMERGENCY RESPONDERS*
*Conditions apply. Inquire for details.
$1000 OFF FIRST MONTHS RENT FOR MILITARY & EMERGENCY RESPONDERS*
*Conditions apply. Inquire for details.
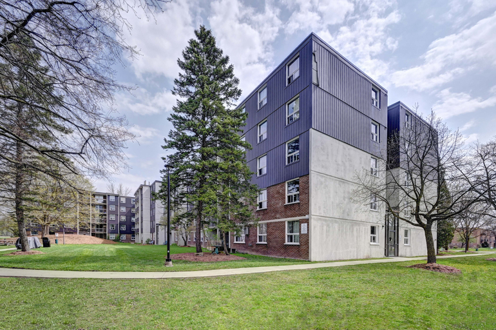
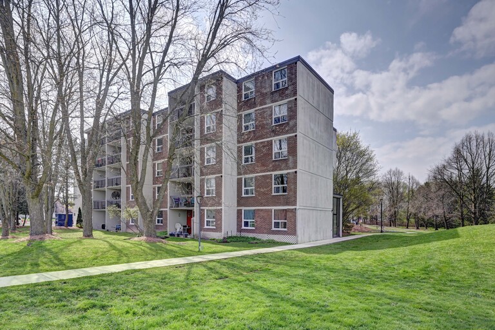
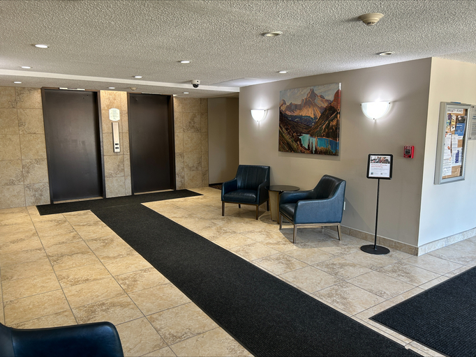
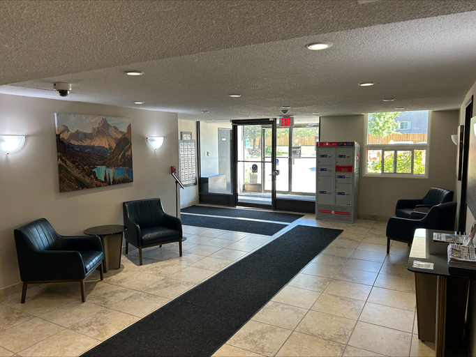
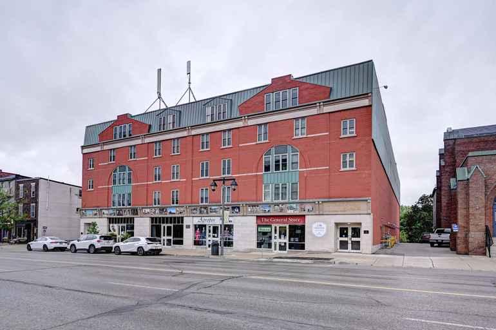
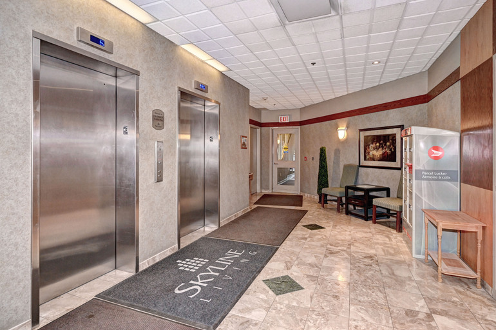
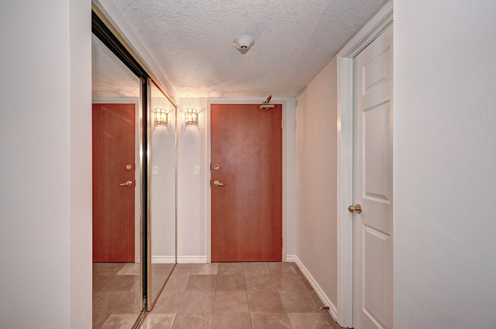
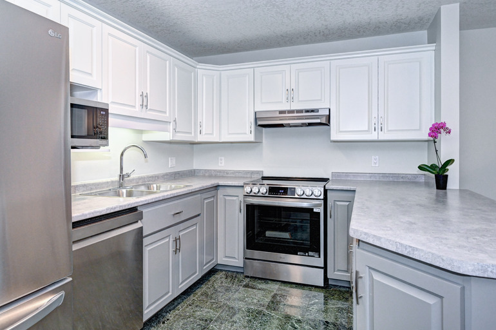
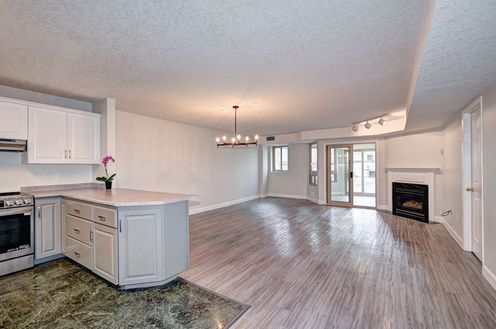
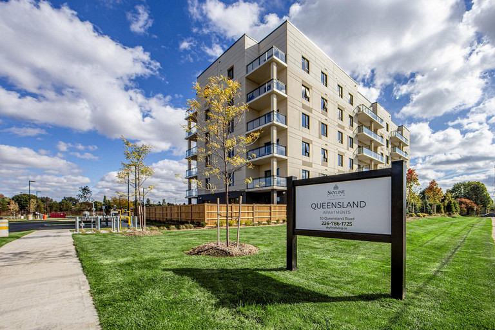
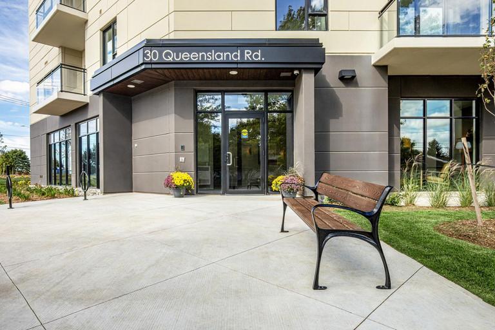
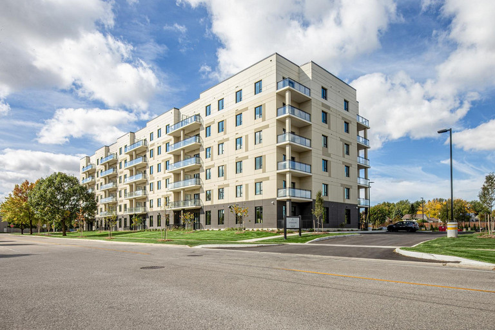
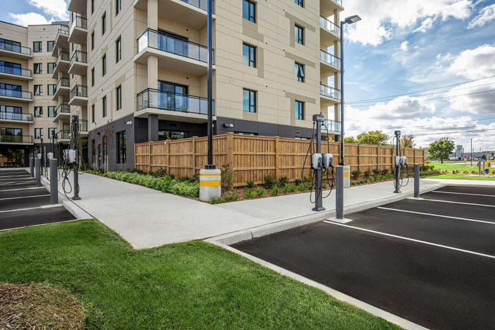
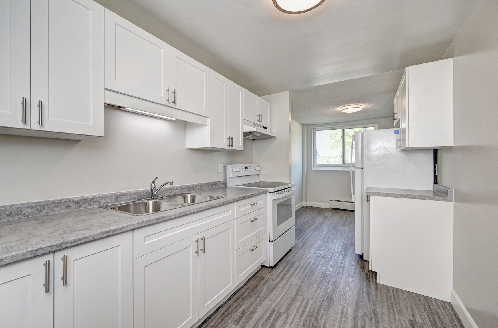
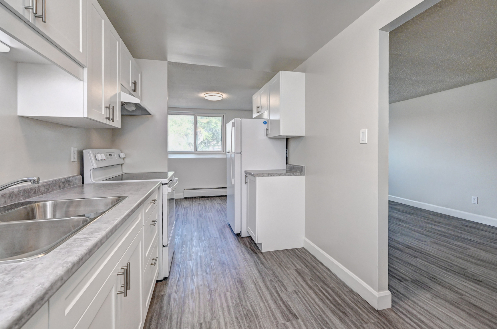
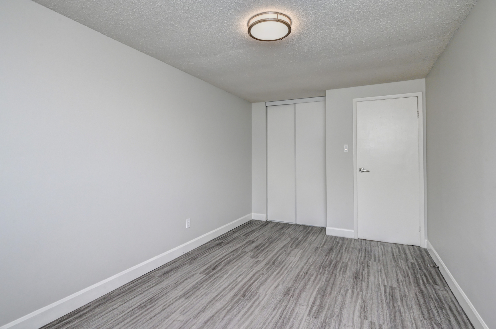
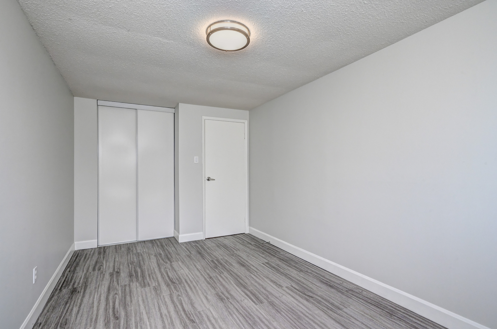
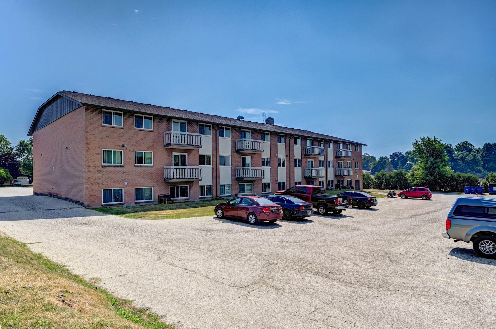
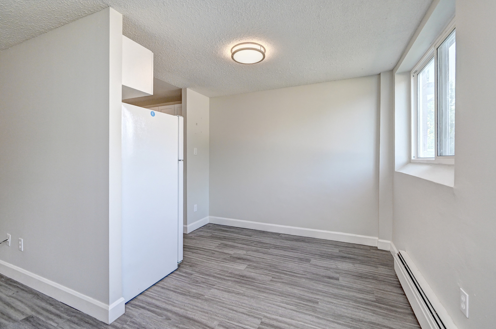
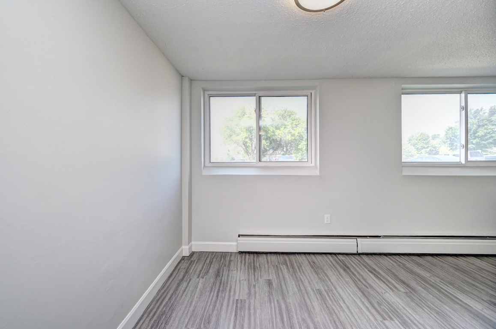
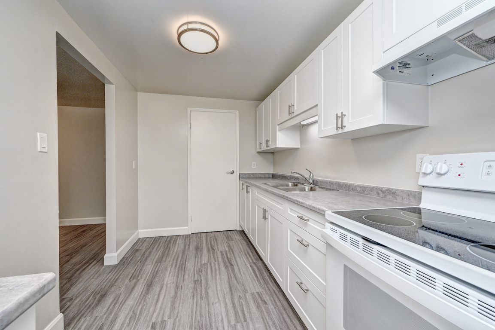
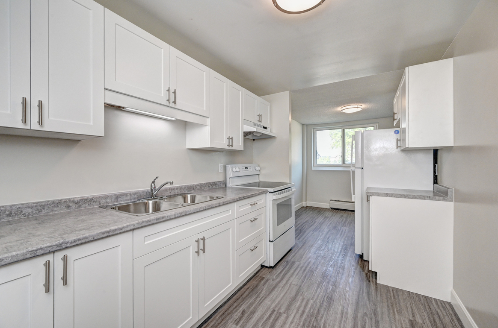
*Images are provided for representative purposes only and may not be an exact representation of the current property. Images may include units anticipated to be available for lease in the future.
*Conditions apply. Inquire for details.
*Conditions apply. Inquire for details.
*Conditions apply. Inquire for details.
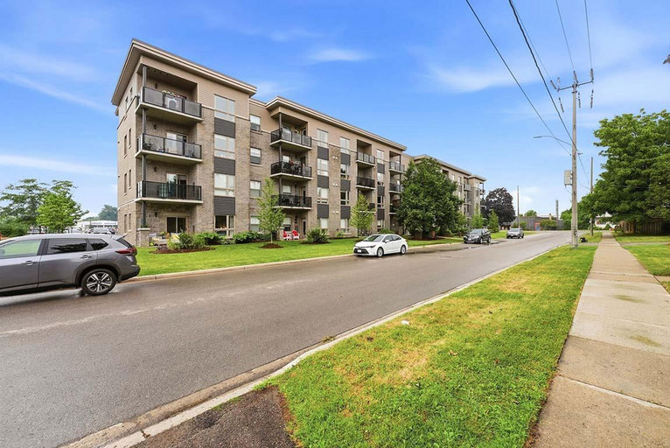
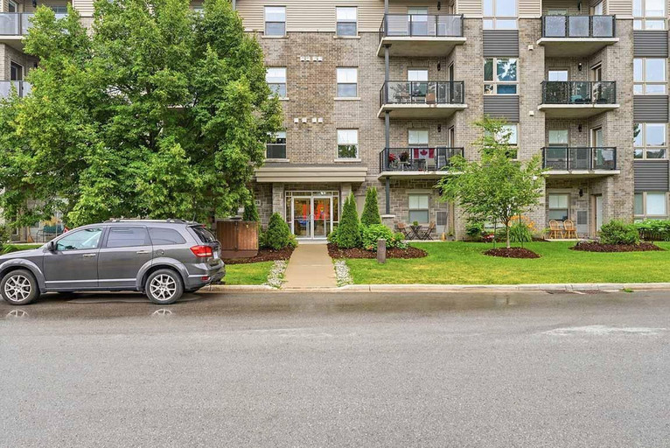
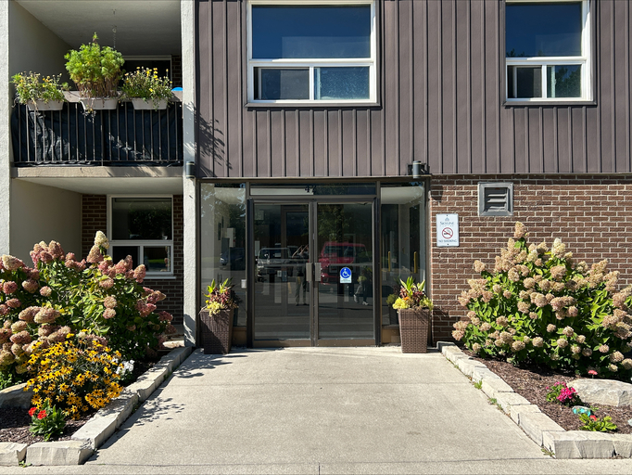
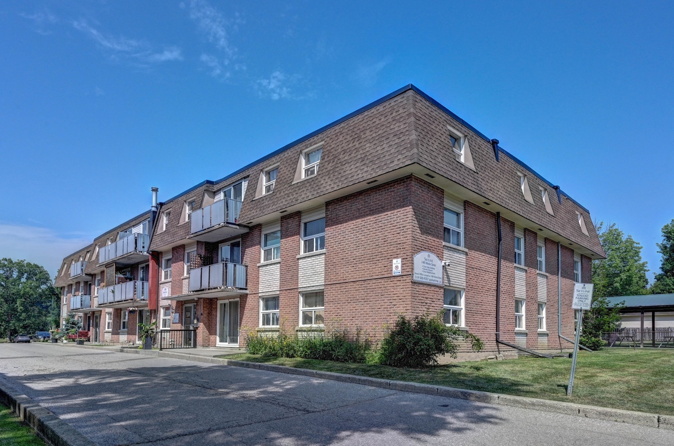
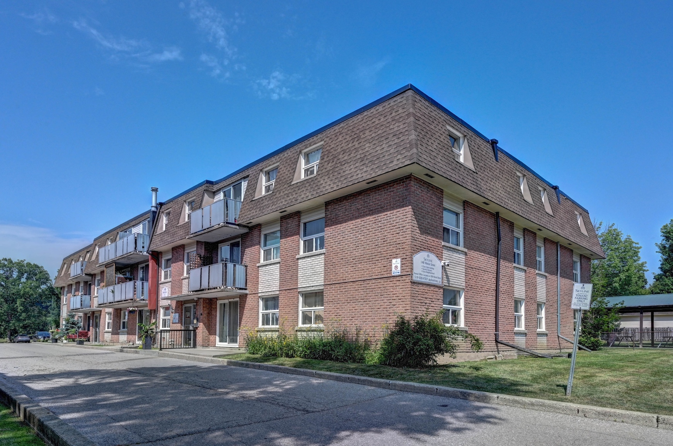
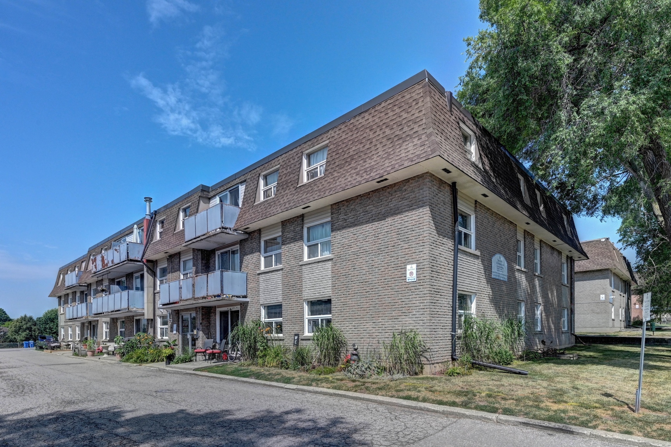
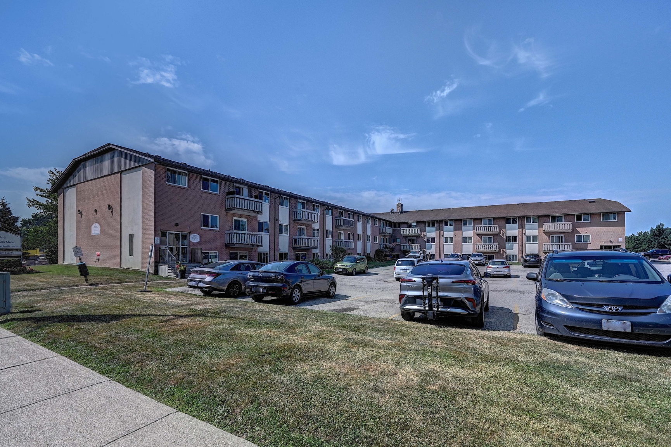
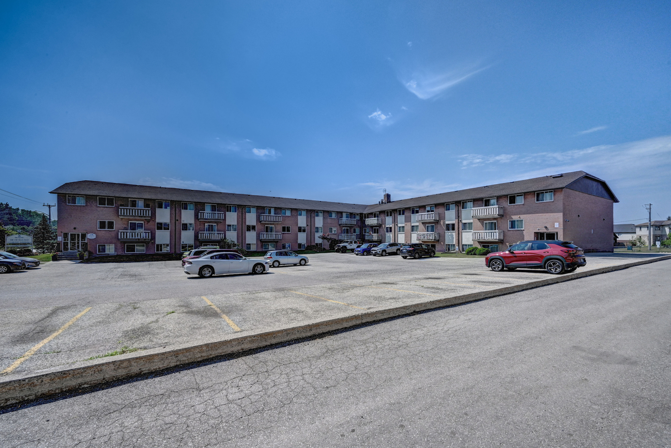
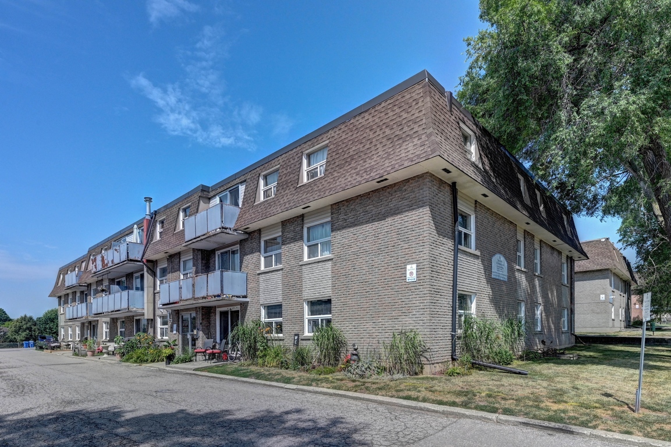
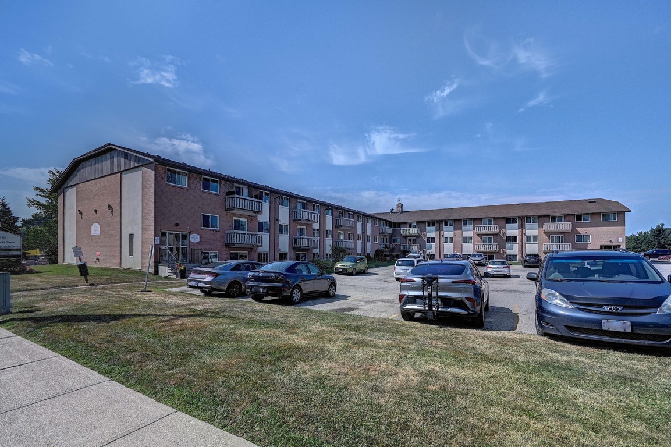
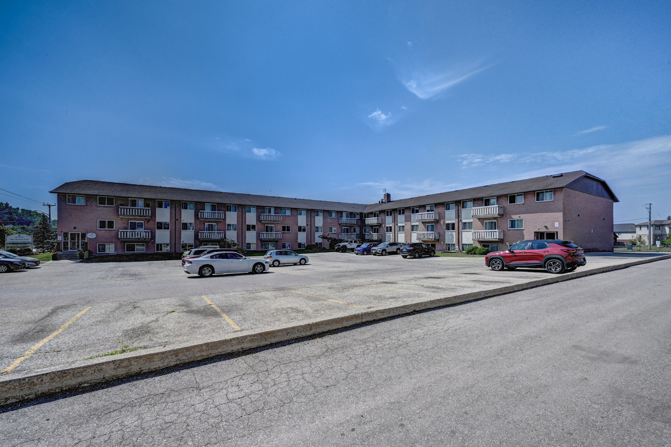
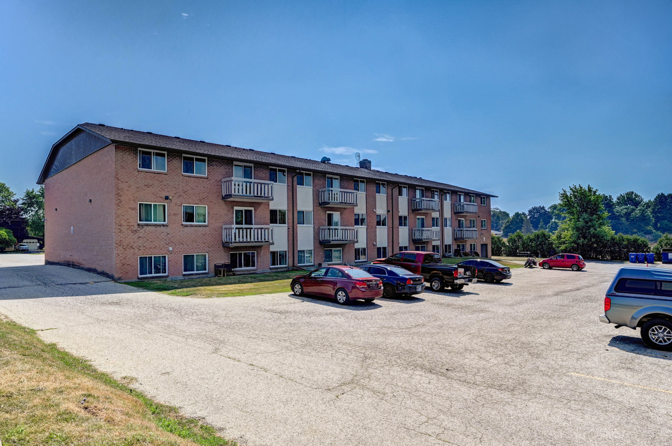
Welcome to Hincks Street Apartments, a welcoming rental community located in the charming town of New Hamburg, Ontario.
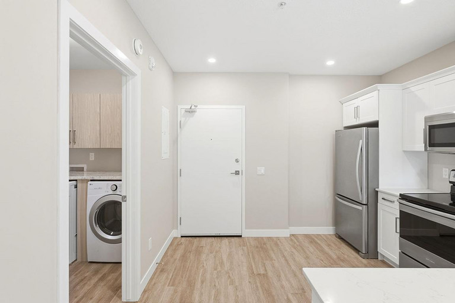
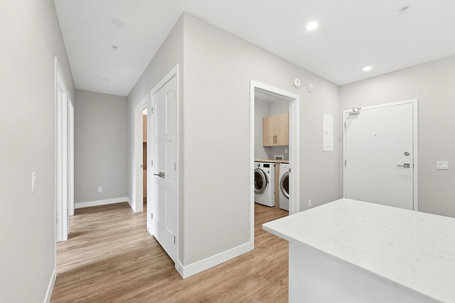
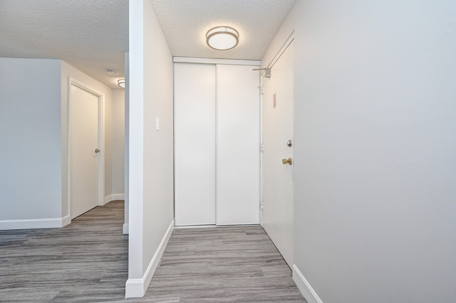
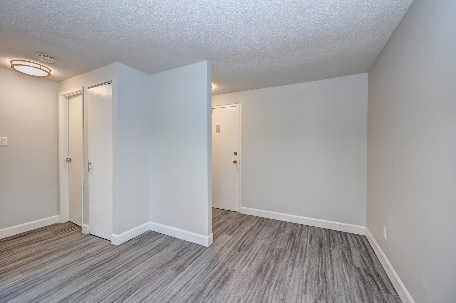
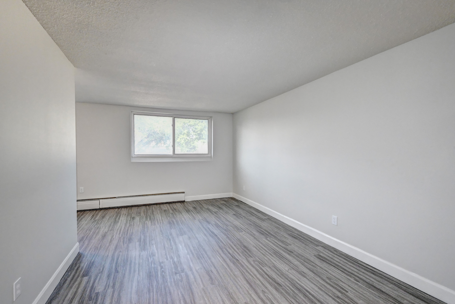
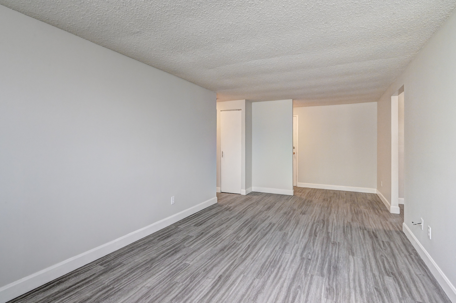
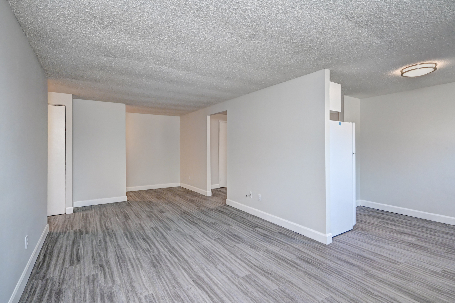
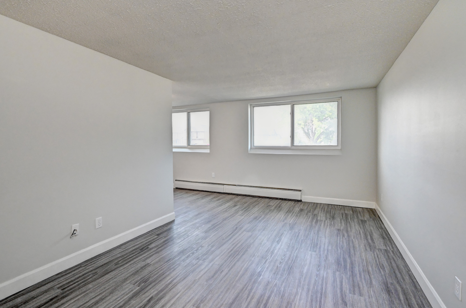
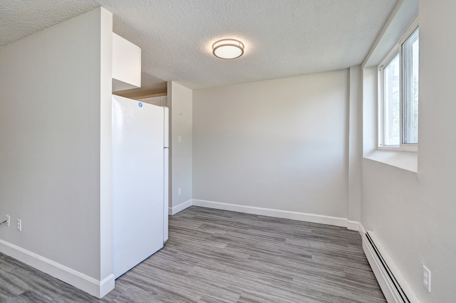
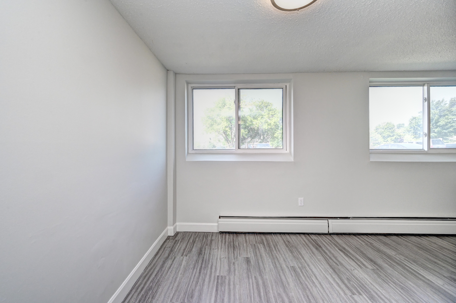
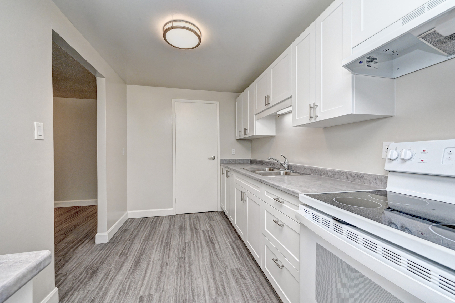
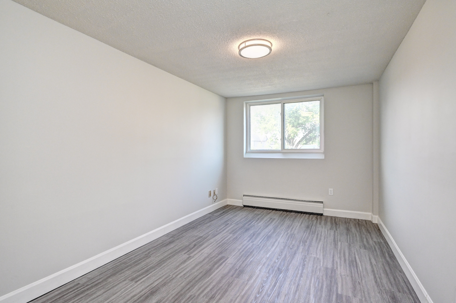
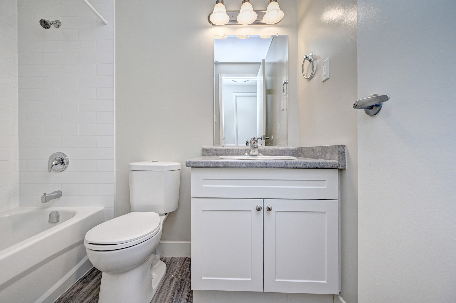
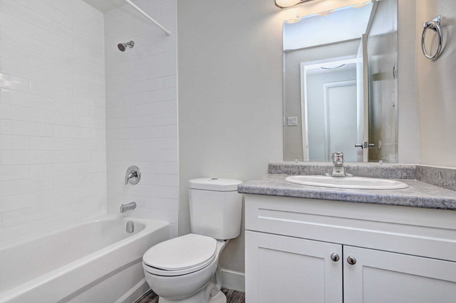
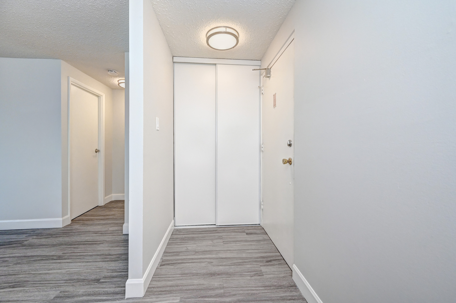
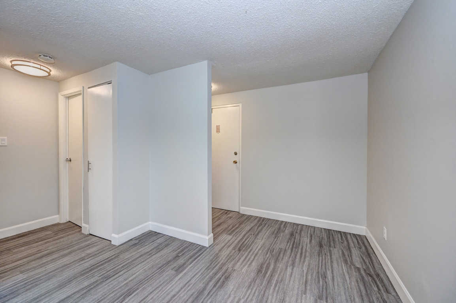
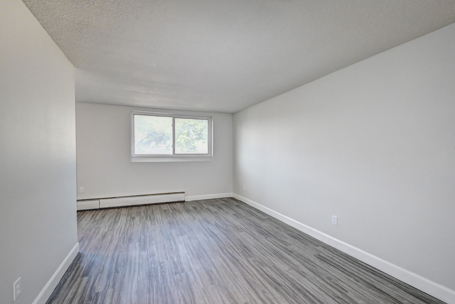
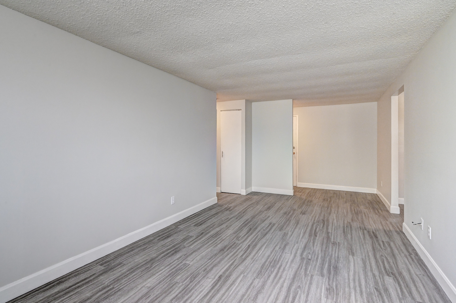
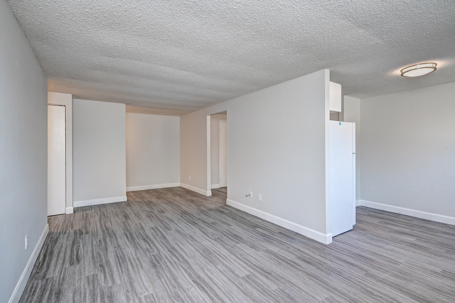
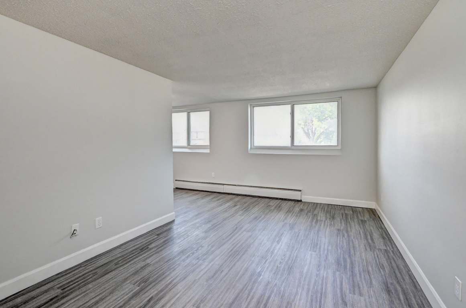
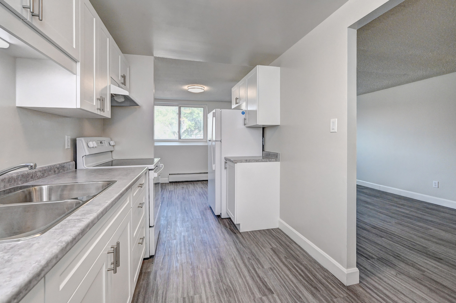
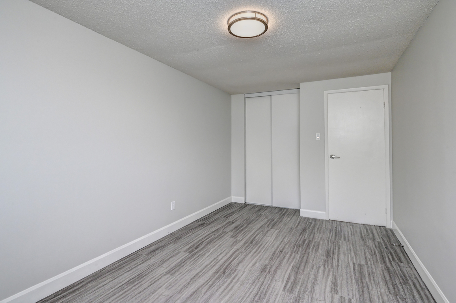
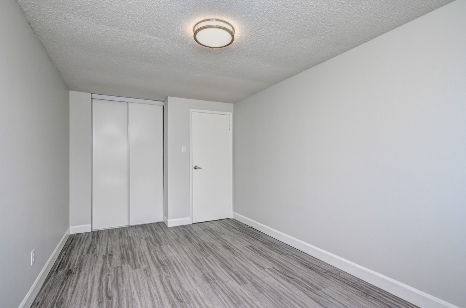
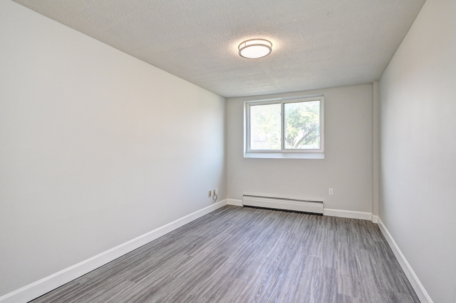
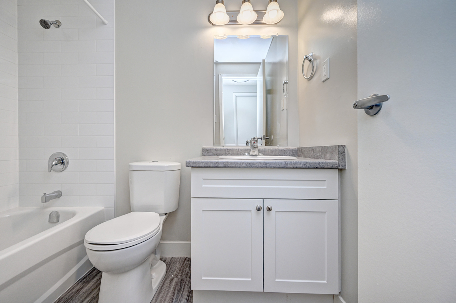
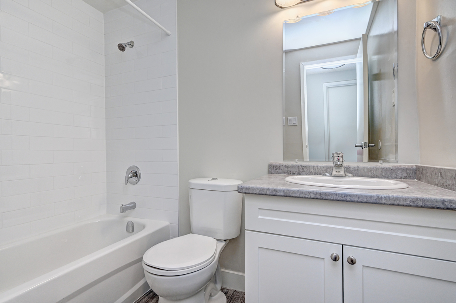
Hincks Street Apartments offers a variety of rental apartments, in studio, 1 2 and 3-bedroom floor plans. Suites are designed for comfortable living, featuring full kitchens, vinyl plank flooring, and balconies to expand your space.
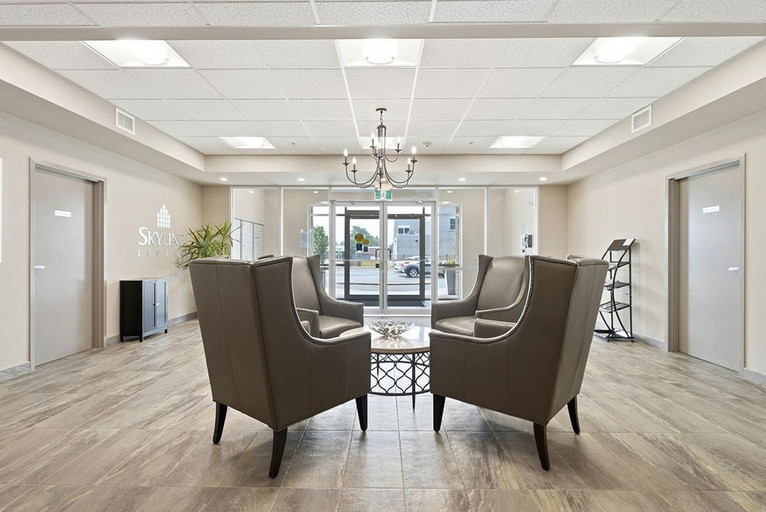
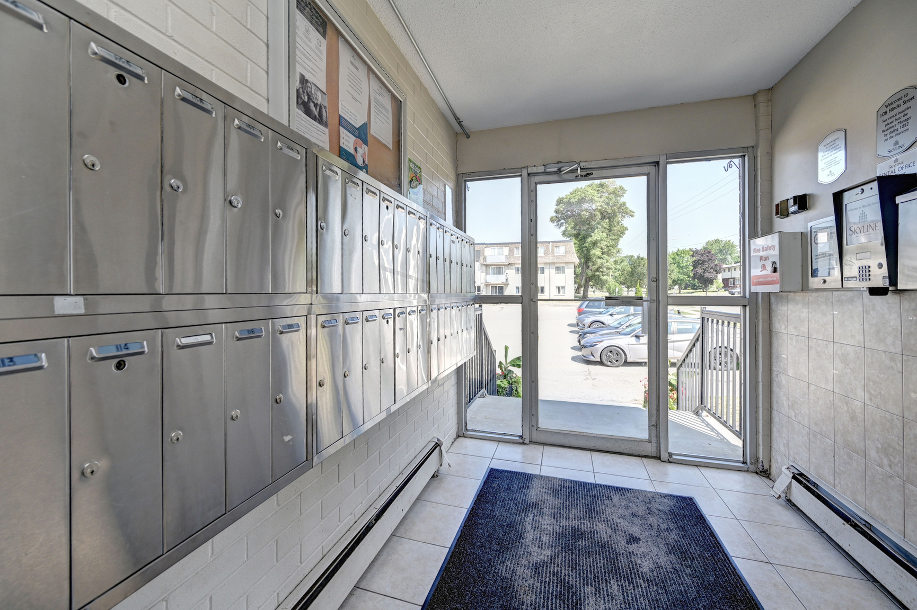
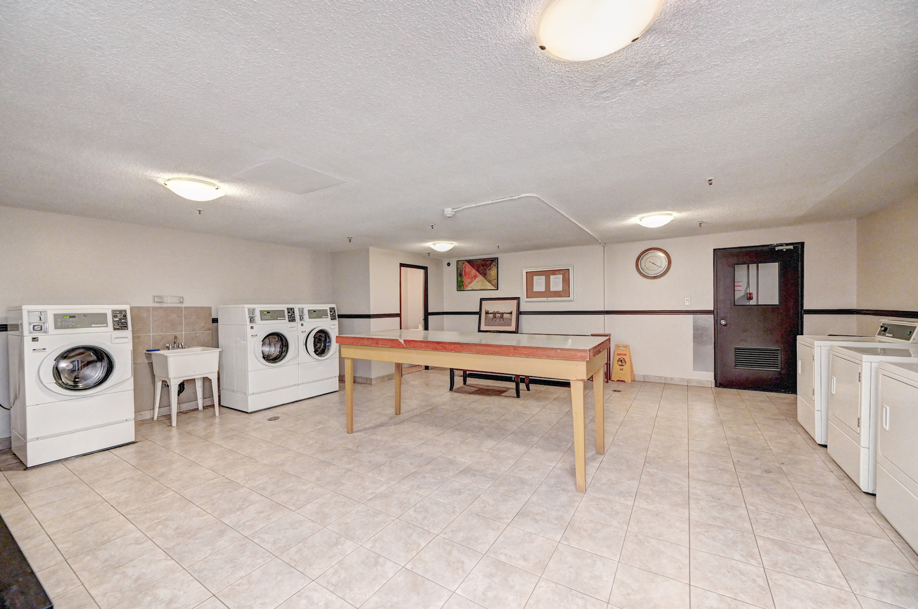
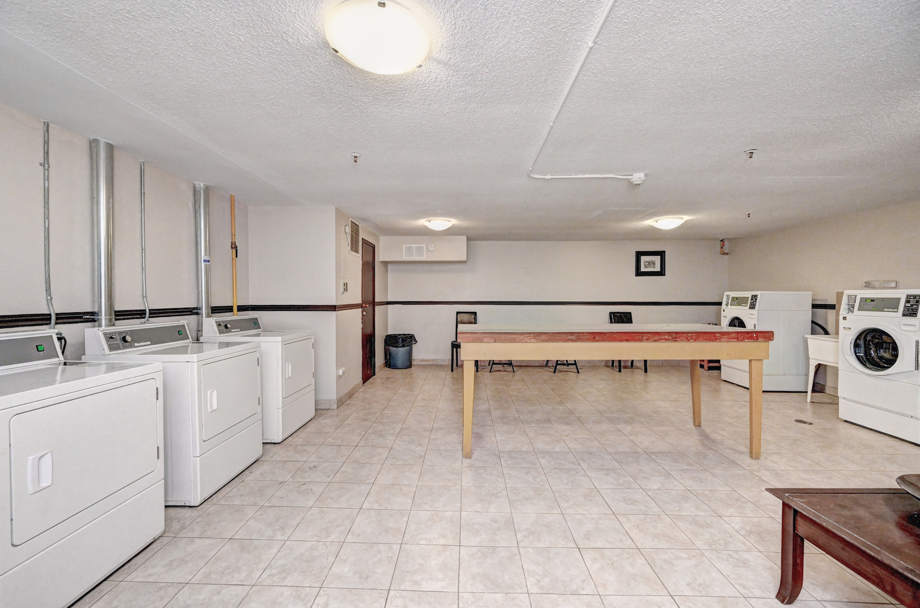
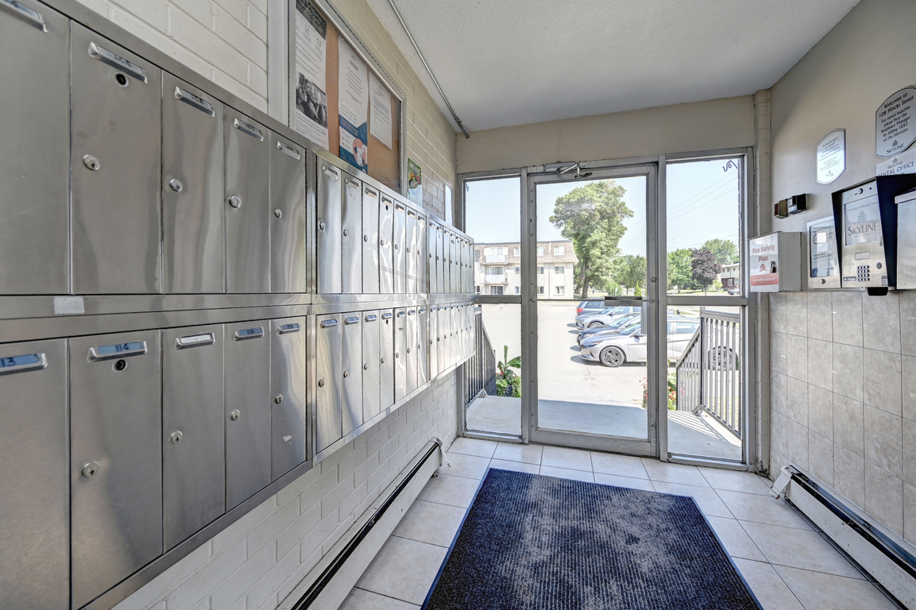
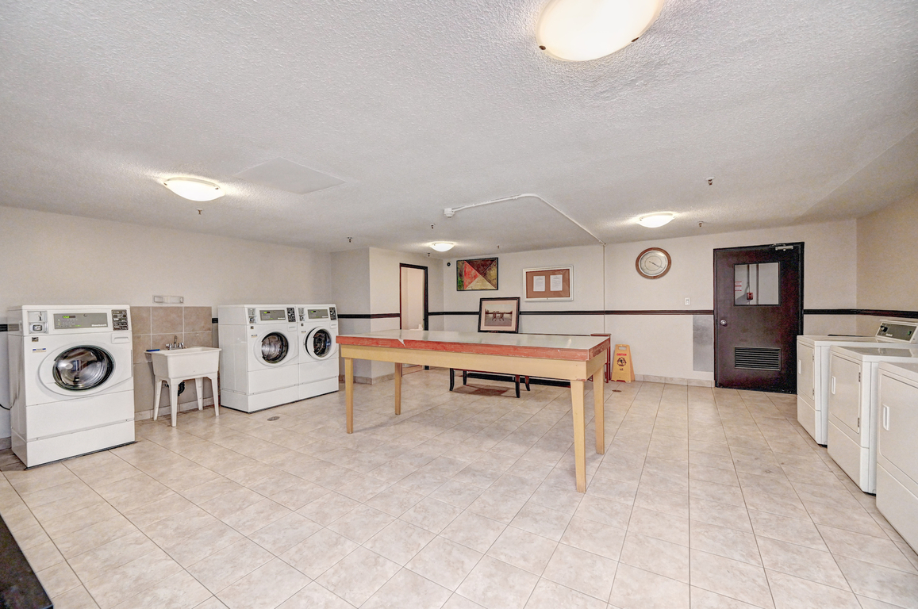
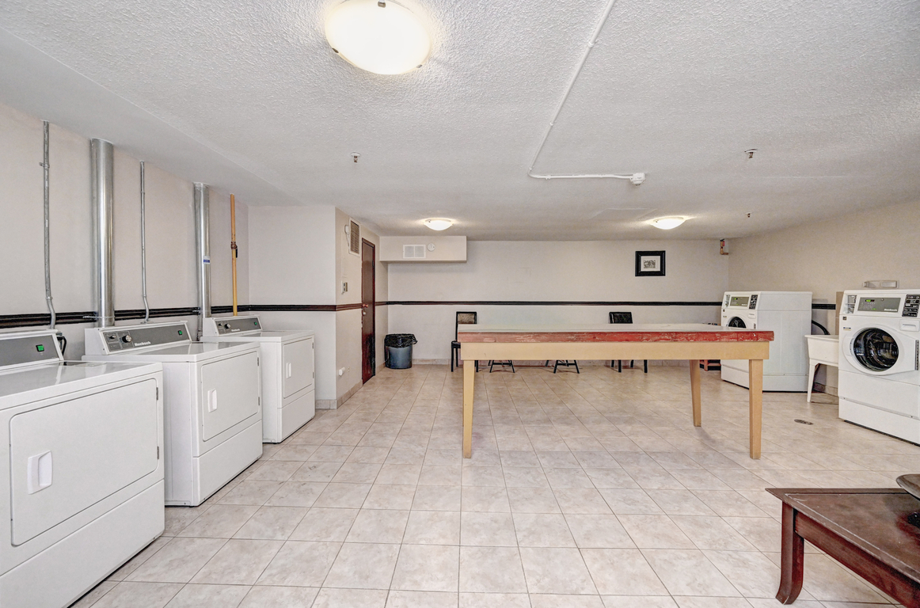
This smoke‑free and pet-friendly Skyline Living community provides practical amenities including on-site laundry facilities and outdoor parking. Residents appreciate the professional on-site management, 24/7 emergency service, and controlled building entry for security and peace of mind.
Located near New Hamburg’s downtown core, this property places parks, trails along the Nith River, shops, and dining within easy reach. Find local recreation and relaxation close at hand or use easily accessible Highway 7 for extended errands or commuting.
Experience relaxed small-town living at Hincks Street Apartments with the comfort and care of Skyline Living.
Contact this property for rental inquiries and suite information.
*Parking and storage lockers (if listed as amenities) are subject to availability and additional fees.
Studio
Starting at 1 465 $
Studio 1 Bath 464 SQ. FT.
1 Bedroom
Starting at 1 705 $
1 Bed 1 Bath 606 SQ. FT.
1 Bedroom + Den
Starting at 1 710 $
1 Bed 1 Bath 531 SQ. FT.
2 Bedroom
Starting at 1 960 $
2 Bed 1 Bath 848 SQ. FT.
3 Bedroom + Den
Starting at 2 185 $
3 Bed 1 Bath 890 SQ. FT.
3 Bedroom
Starting at 2 160 $
3 Bed 1 Bath 931 SQ. FT.
Lorem ipsum dolor sit amet consectetur, adipisicing elit. Voluptatem, officiis inventore rem voluptatum blanditiis maiores omnis.Ontario Answer
Ready to plan a visit? View directions to this property.